203
Nominal depth in mm

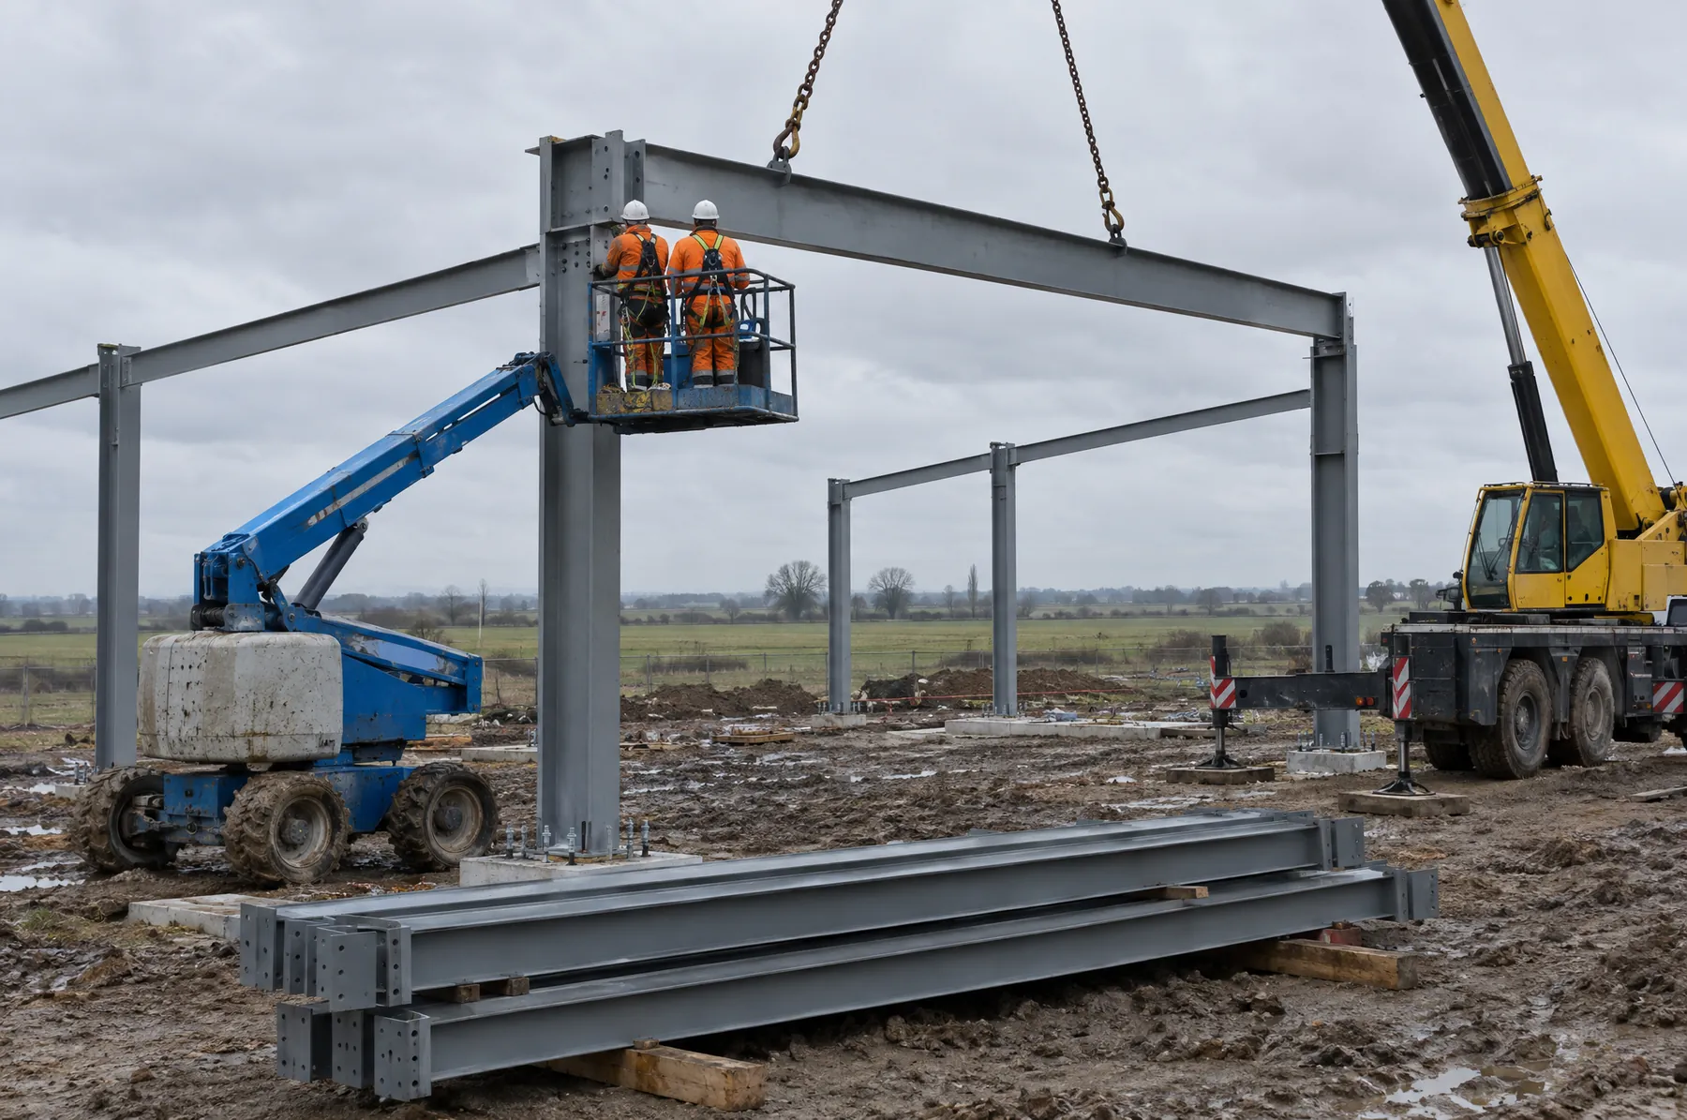
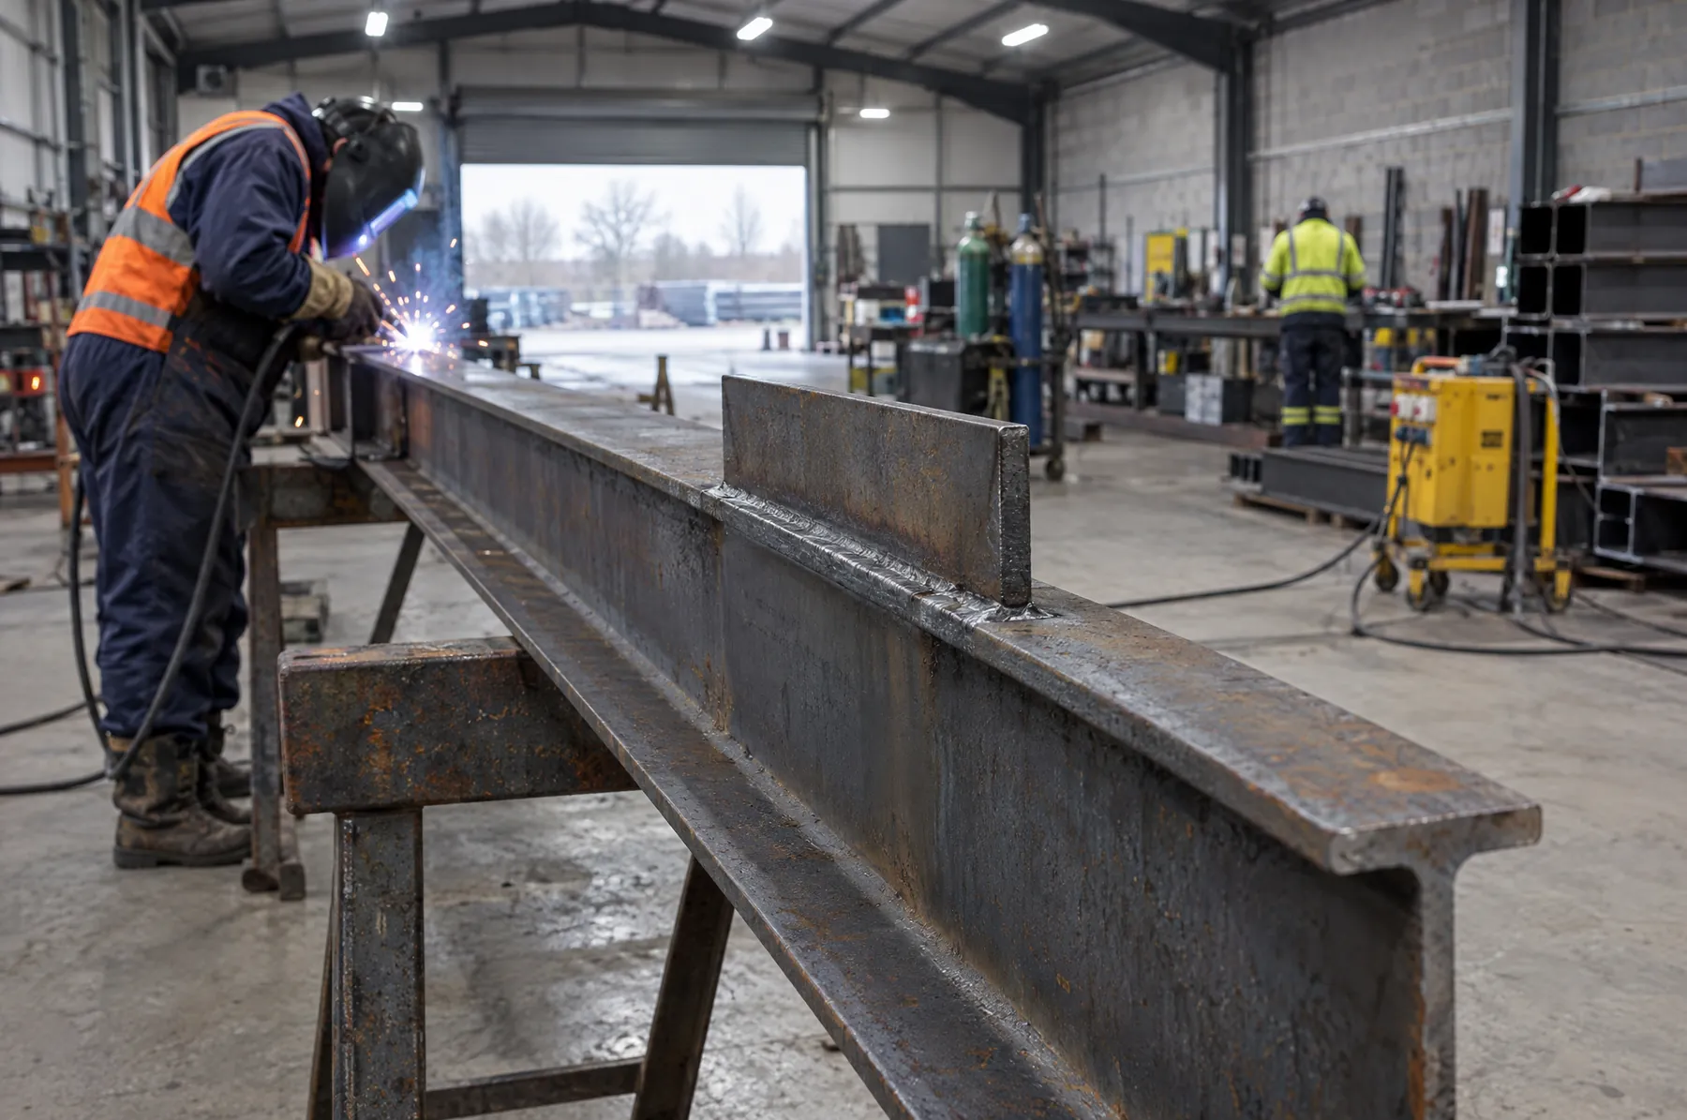
Beams made and fitted from Norwich
The short rsj meaning is rolled steel joist, a hot rolled steel section that carries the load over an opening. On site, people say RSJ for almost any steel beam over a knock through or extension, but the beam on a modern engineer's drawing is usually a universal beam (UB). Here's how to read the label next to it.
We're based in Norwich and make beams for homes and builds across Norfolk and Suffolk.
Steel beams for openings in houses and buildings
Strictly, an RSJ is an older section with tapered flanges that thin towards the edges. Modern universal beams have parallel flanges, which are much easier to bolt to.
Practical Architecture notes that most people now say RSJ for any steel beam. So do we. When we make steel beams and RSJs for a house, we're nearly always cutting UB sections to length. House drawings mostly use 3 section types.
Practical Architecture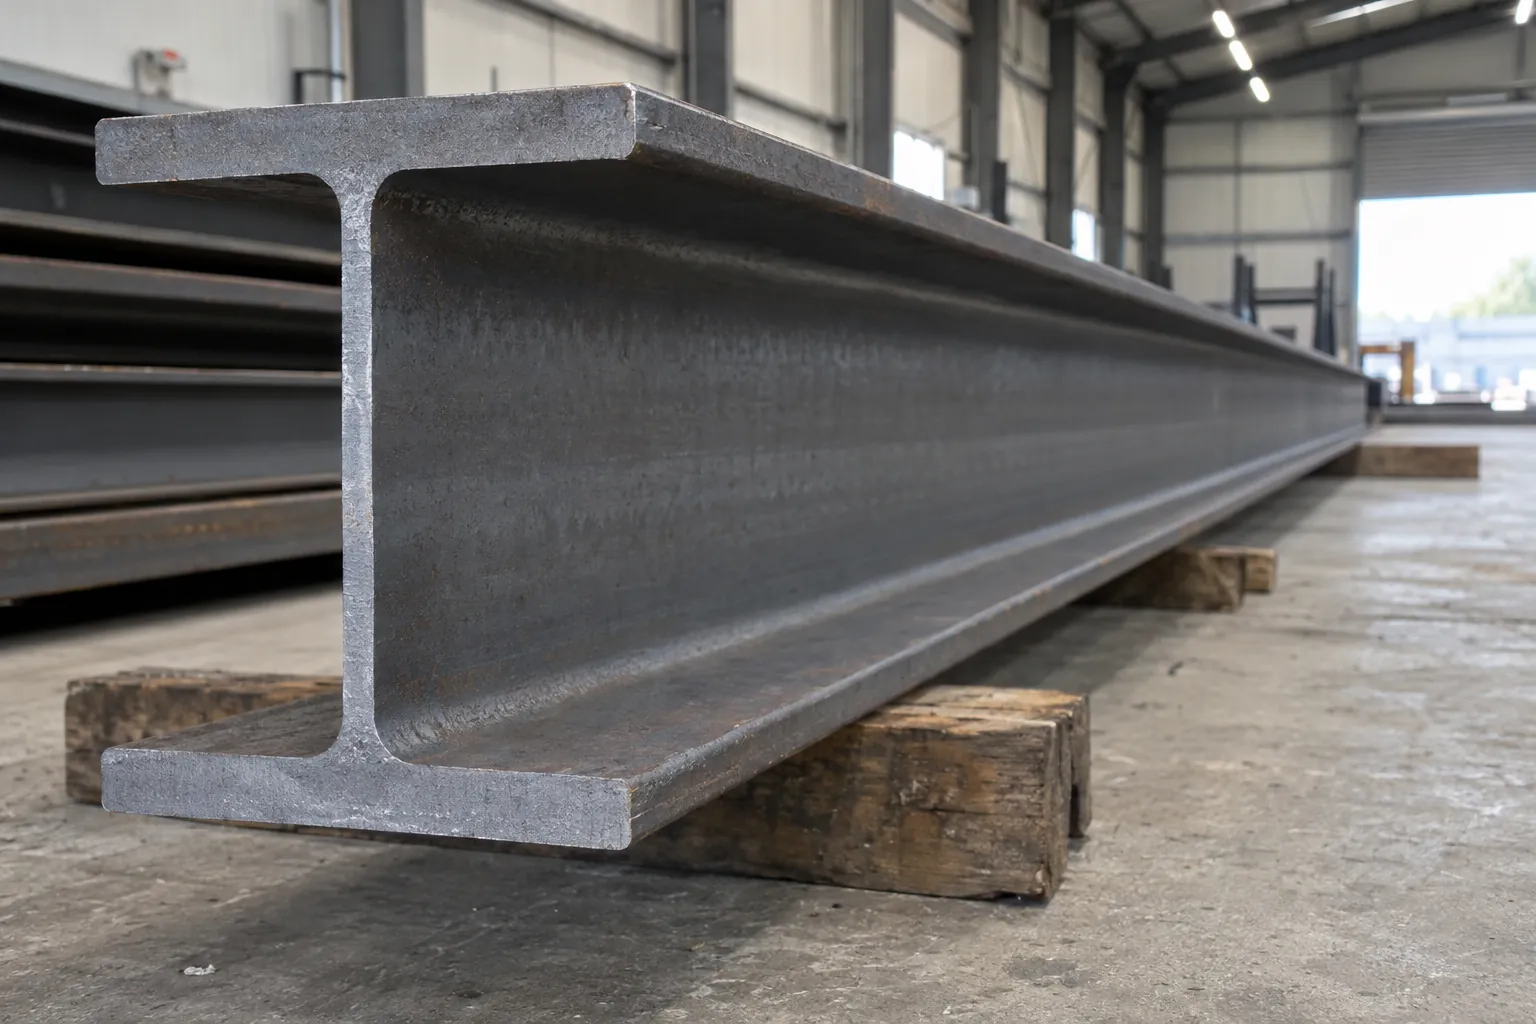
Deeper than it is wide, spans openings
Roughly as wide as it is deep, used for posts
A C shaped channel
It's simpler than it looks.
Your engineer will write each beam as a short label, such as 203 x 133 x 25 UB. The first number is the nominal depth in millimetres, the second is the nominal flange width in millimetres, and the last is the mass in kilograms for every metre of beam. Standard steel beam sizes are set out in BS EN 10365, as Steel Construction Info explains.
Nominal depth in mm
Nominal flange width in mm
Weight in kg per metre / Universal beam
Supply only or fitted
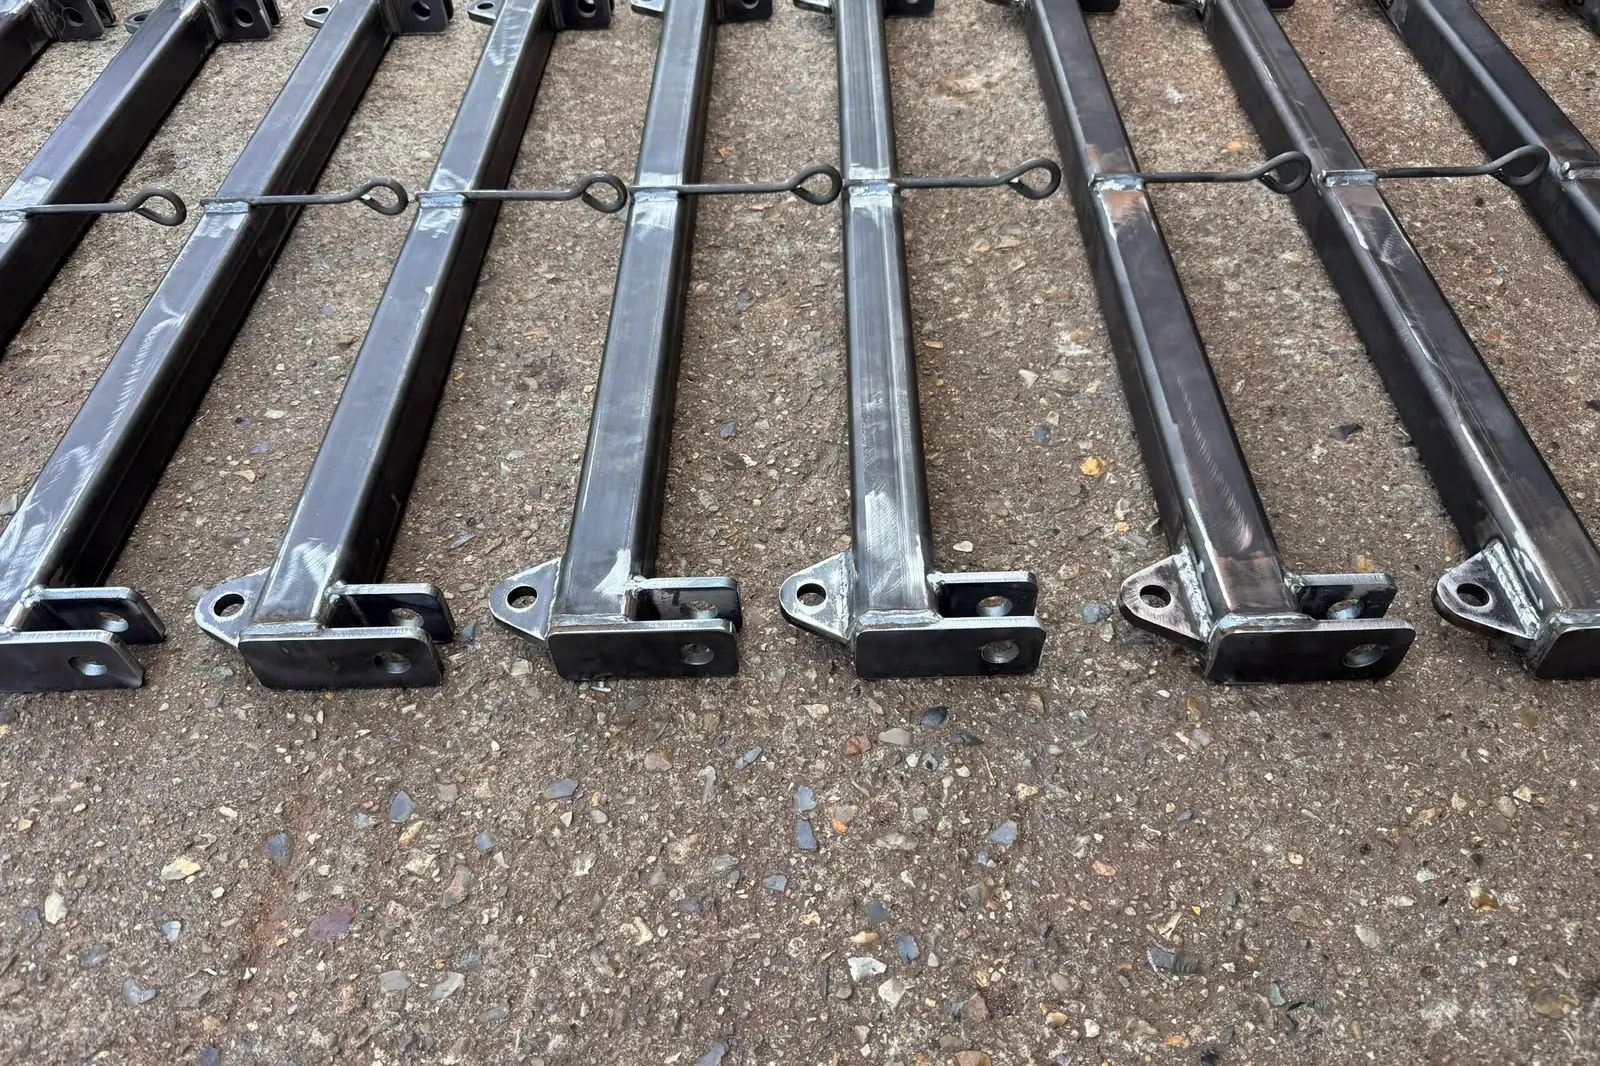
Look for end plates where a beam meets a post or another beam, and baseplates at the foot of each post. A long beam carried in through a narrow hallway can sometimes be made in 2 pieces with a bolted splice, if your engineer agrees the joint and draws it. Padstones go under each end. These dense concrete pads spread the load into the wall below.
The Planning Portal says a new beam normally needs at least 150mm of bearing on each side. A steel beam should normally have 30 minutes of fire resistance, most often from 2 or more layers of plasterboard.
Beams inside a house are normally primed. Exposed or outdoor steel can be painted or galvanised instead, and powder coating is possible too. Galvanising and powder coating happen off site, so tell us early if you'll want either.
We build to the drawing.
Removing a load bearing wall needs Building Regulations approval, and the structural engineer's calculations are what Building Control or an approved inspector will expect to see. We won't guess a section for you.
What we can do is look over the drawing and tell you early if a detail looks awkward to make or a beam looks too long to get through the house. If the drawings change, we'll say what that does to the cost before any steel is cut.
steel beams and RSJsSend the engineer's drawing and calculation sheet, plus the site postcode, the finish you want and the date your builder plans to open up the wall.
Photos of the room and the route in from the road help, and a builder's sketch is fine to start with because we'll tell you what else is needed. Our fabrication quote checklist covers the rest.
fabrication quote checklistBefore you order
In everyday speech, yes. Strictly, an RSJ has tapered flanges, while the universal beam on most modern drawings has parallel flanges. Most people call any steel beam over an opening an RSJ anyway, so if your drawing says UB, that's the section we'll cut and make up for you.
No, and we'd be wary of any fabricator who guessed. Sizing a beam is the structural engineer's job, because it depends on the loads above, the span and how each end is supported. Once you've got a drawing and calculations, send them to our Norwich workshop and we'll make the beam to the sizes shown, flagging anything awkward to build or carry in.
Sometimes. A long beam can be joined on site with a bolted splice, which helps when the full length won't fit through a door or down a hallway. Your engineer has to agree the joint and show it on the drawing first.
Taking out a load bearing wall needs Building Regulations approval, so you'll need it for most knock through and extension jobs where steel carries the wall above a new opening. Building Control or an approved inspector will look at the engineer's calculations and can inspect details such as the steel, the padstones and the fire protection on site. Get it sorted before the wall comes down, as problems are harder to fix later.
A single beam isn't always the answer.
Swift Fabrication Services
The price is agreed before we start. You can order supply only, or we'll deliver and fit the beam lined, levelled and bolted up while your builder props the wall above.
Request a beam estimate with your drawings, or call us on 01603 381 505.