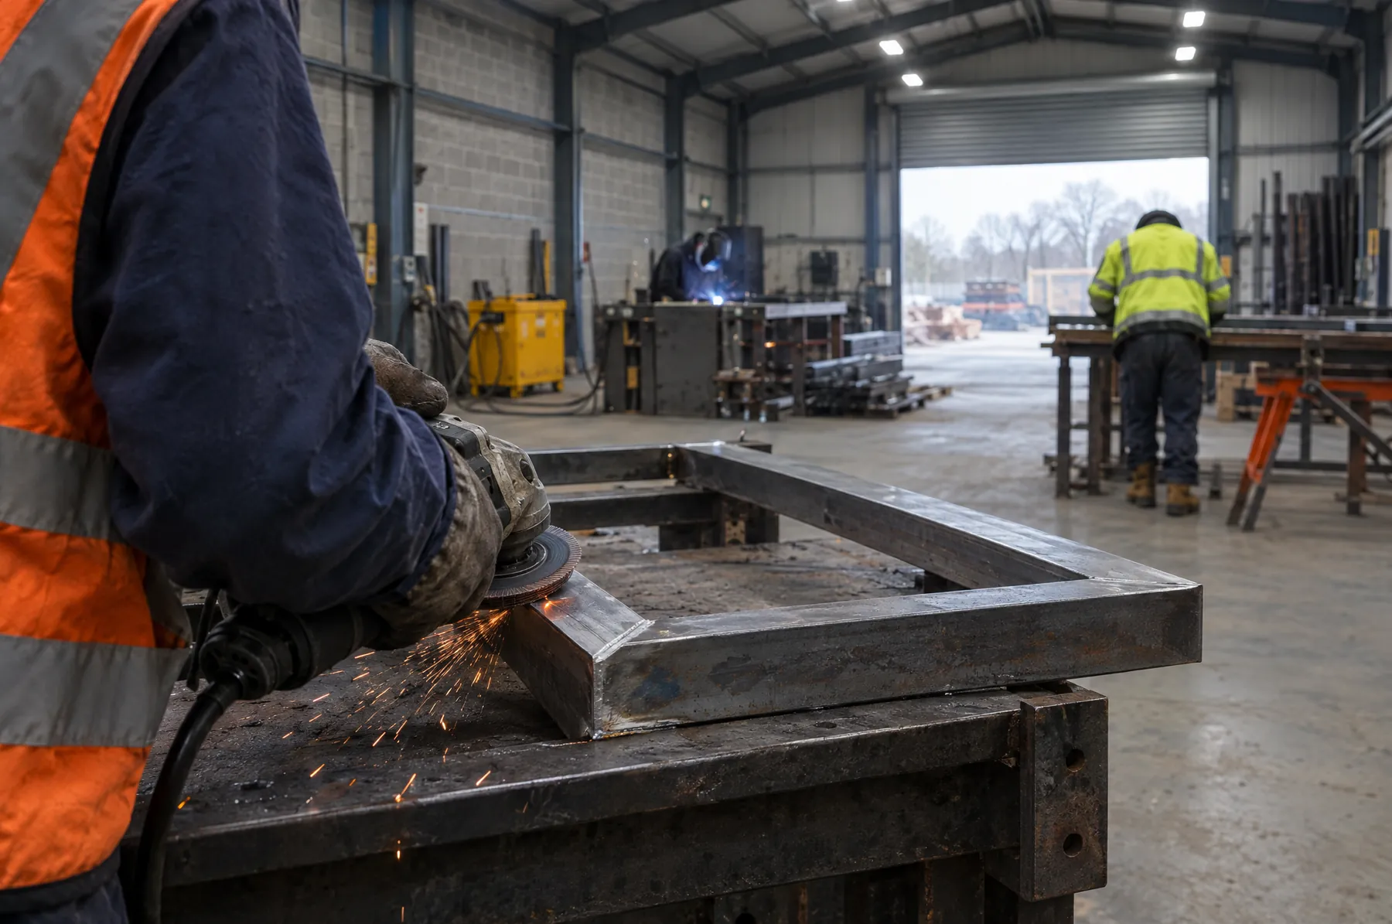
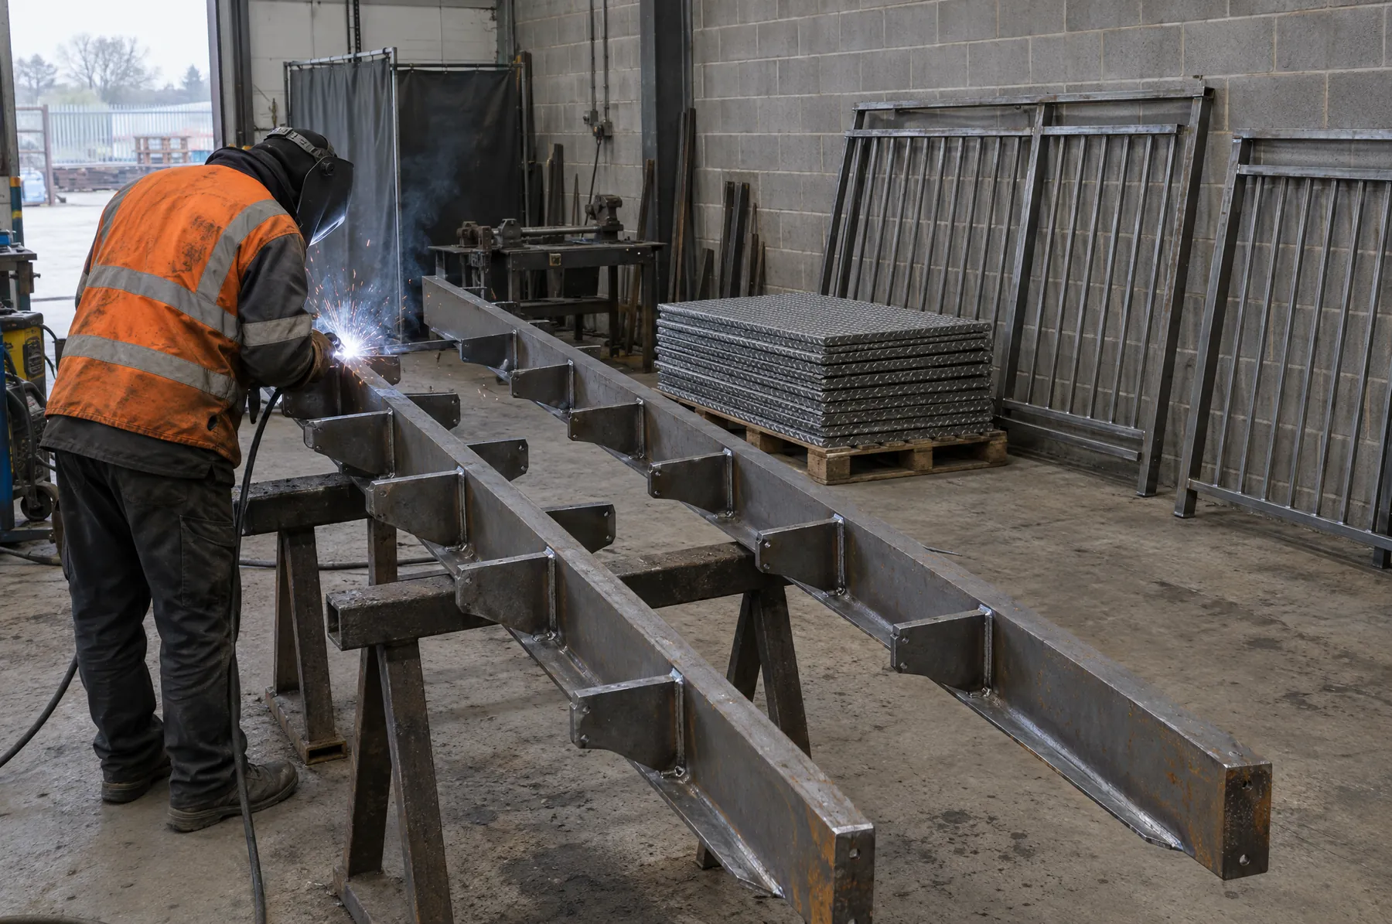
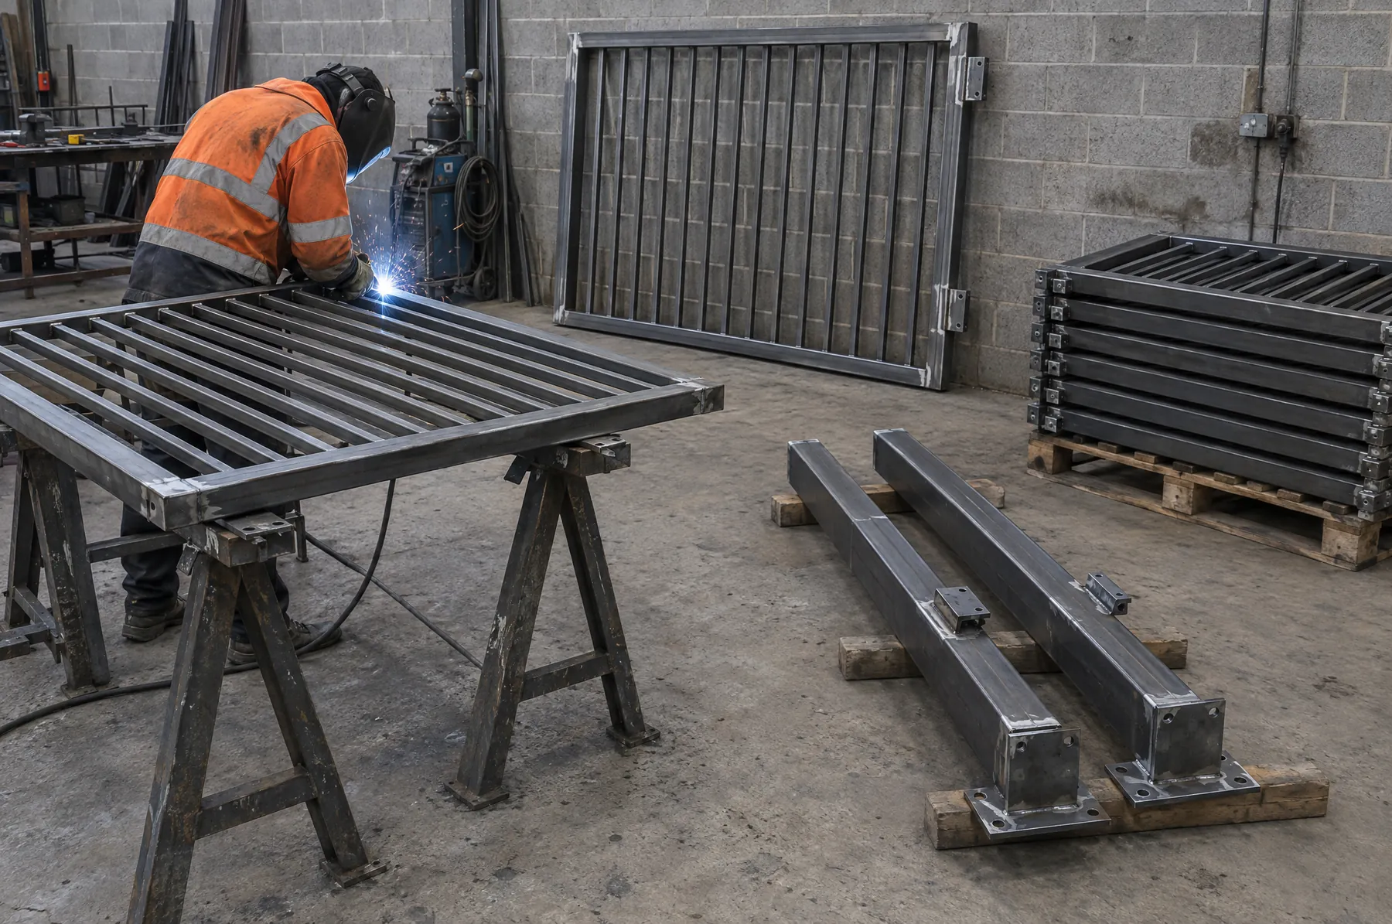
Begin by sending what your architect has drawn, or photos and rough sizes if no architect is involved. Say what the building is, what its walls and floors are made of, and the look you are after: painted black, a dark bronze colour, brushed stainless. In a period room, finish and section size decide whether steel belongs.
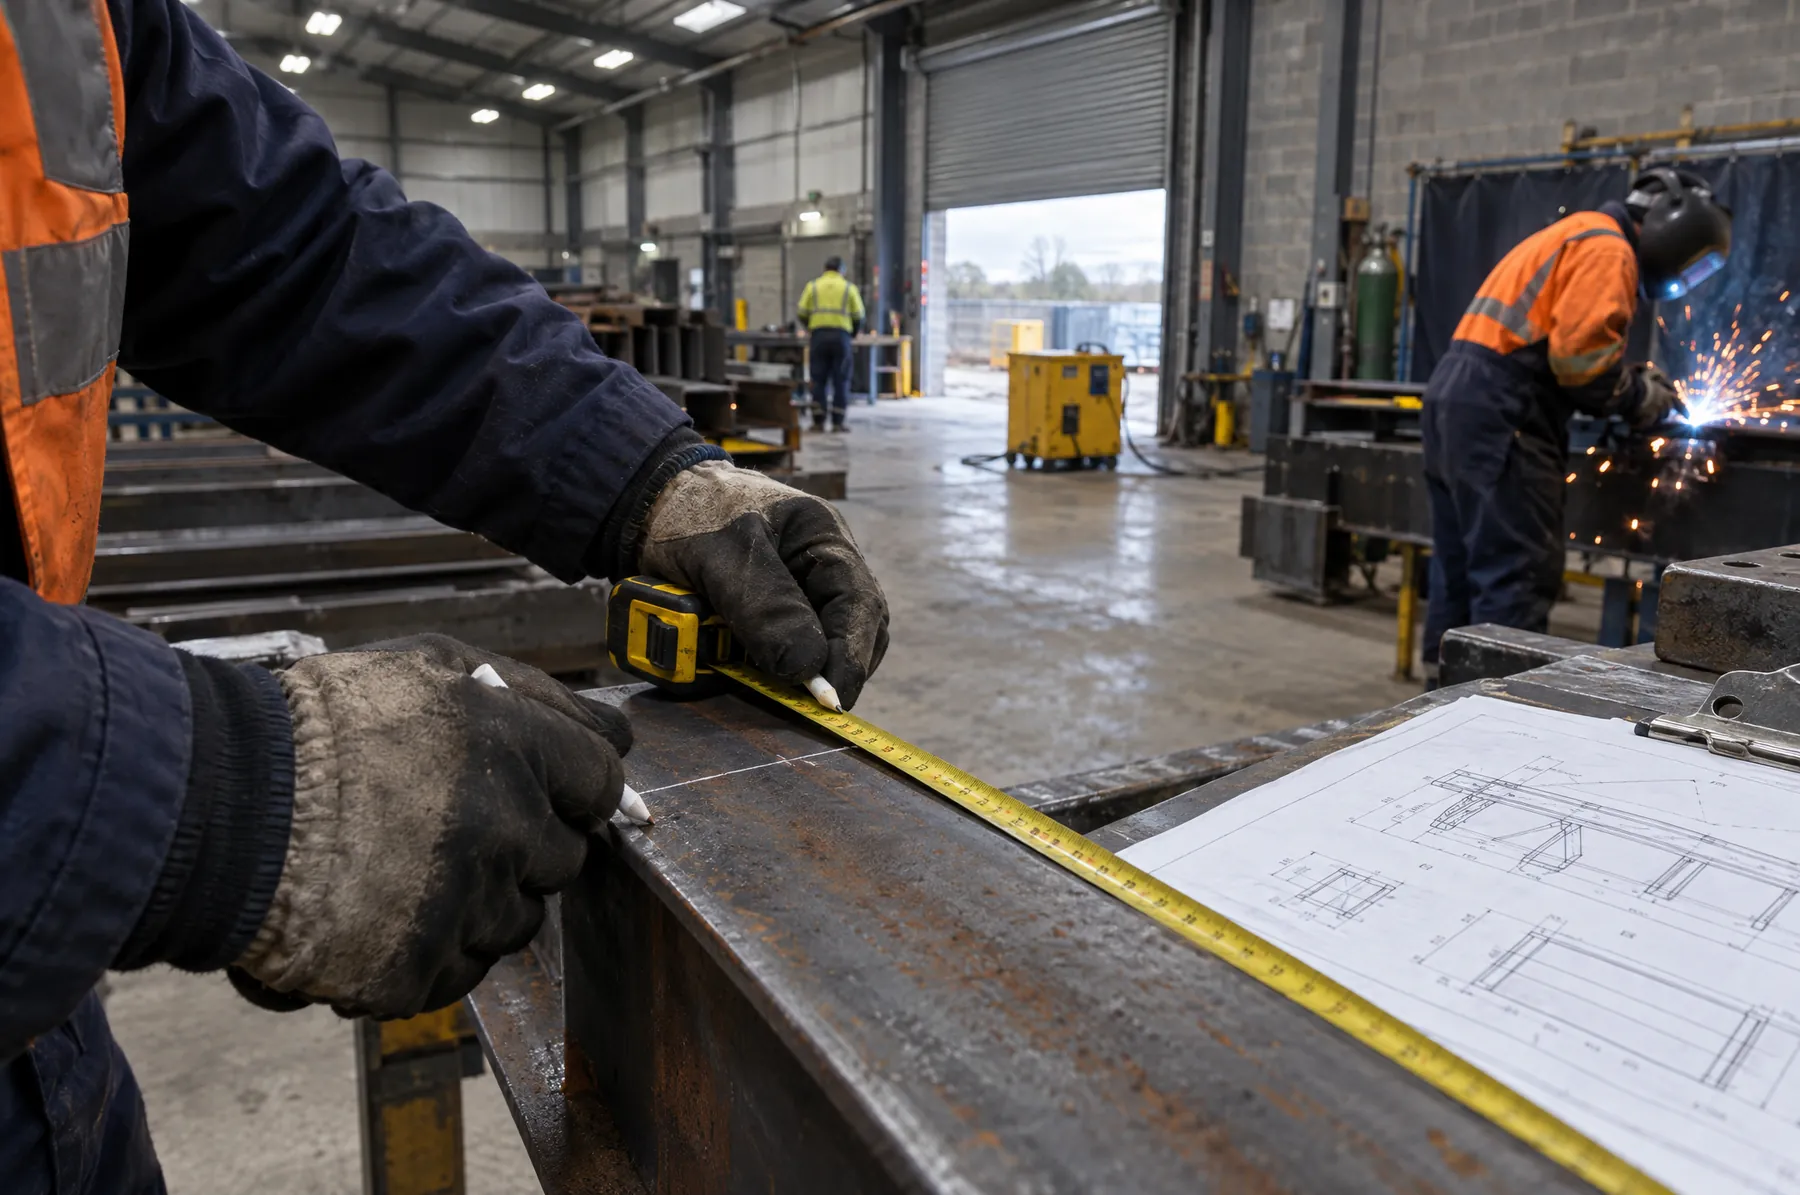
Estimates are free and the price is agreed before we begin. Next we come to Diss and measure, which in a timber frame means recording the rake of the stair, the lean of the wall and the true height at each post, sometimes with a plywood template. Coatings can be arranged and lengthen the job, so your date comes once the design is fixed.
Lime plaster, wattle and daub or soft red brick? Say so when you enquire. It changes the fixings we bring and how we drill.