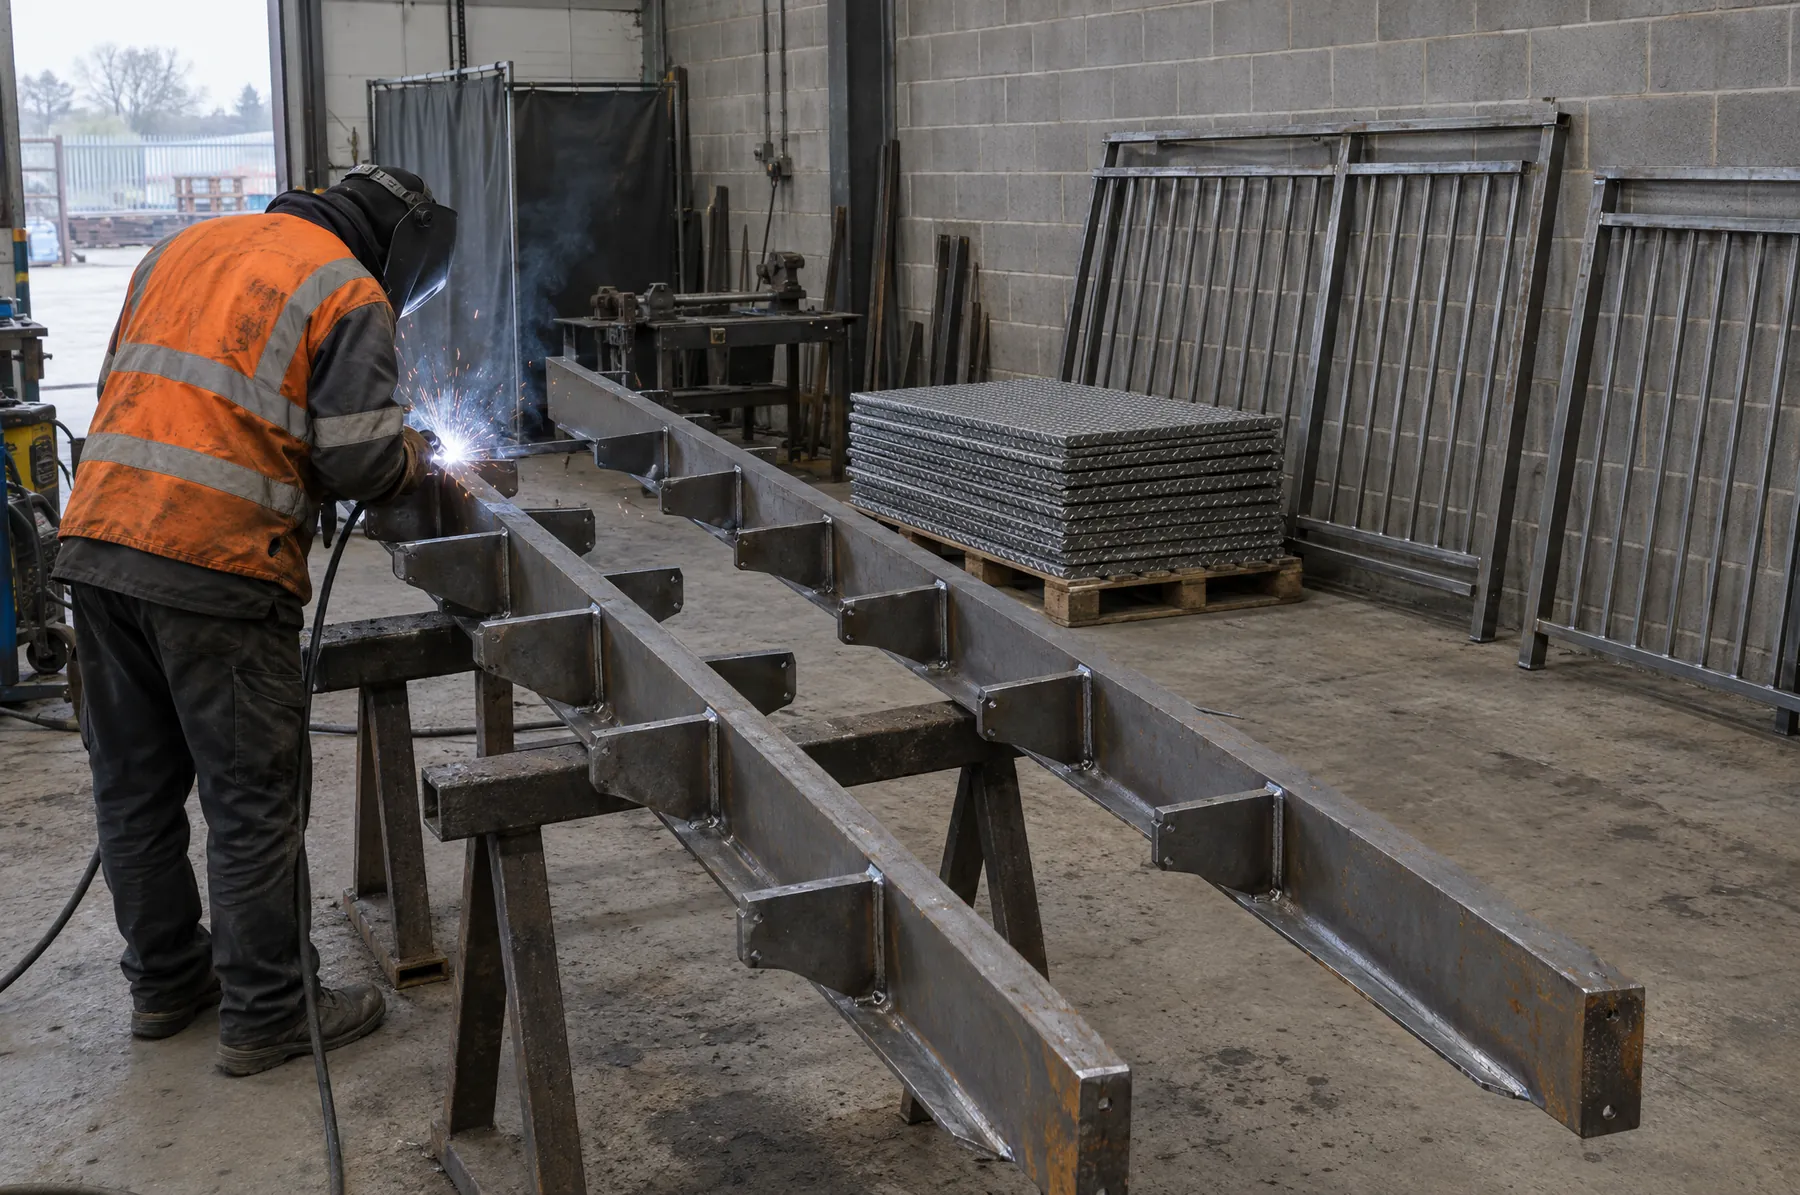
Illustrative image of steel stair stringers, treads and balustrade panels being fabricated in a workshop.
Staircases and balustrades / Diss

Measured from the building, not a plan

Steel staircases and balustrades in Diss

Ask for a measuring visit

Steel staircases, balustrades and handrails for timber framed houses, period cottages and converted barns in Diss and the Waveney valley. We survey the building first, make the parts in Norwich, then fit them by hand on site.

Surveyed before we cutPeriod homes & barns

Diss, about 23 miles south of our Norwich workshop down the A140.

Metal staircases for Diss homes

Old Waveney valley houses have no right angles.

Floors dip, walls lean and beams sit where they please. A stair for a house like that is measured from it, not from a plan.

Most people asking about steel staircases in Diss own a building older than any drawing of it. It might be a timber framed house near the Mere, a cottage in Roydon or Scole, or a barn over the border near Eye that is turning into a home.

So the job opens with a tape, a level and a laser. We record the true height at both ends of the opening, how far the floor falls, where the wall bows and which beams the flight must miss. Awkward shapes get a plywood template. In Norwich the stringers, treads, landing and balustrade panels are cut to those sizes and put together dry, so any problem shows up in the workshop, not your hallway.

Architectural metalwork in Diss

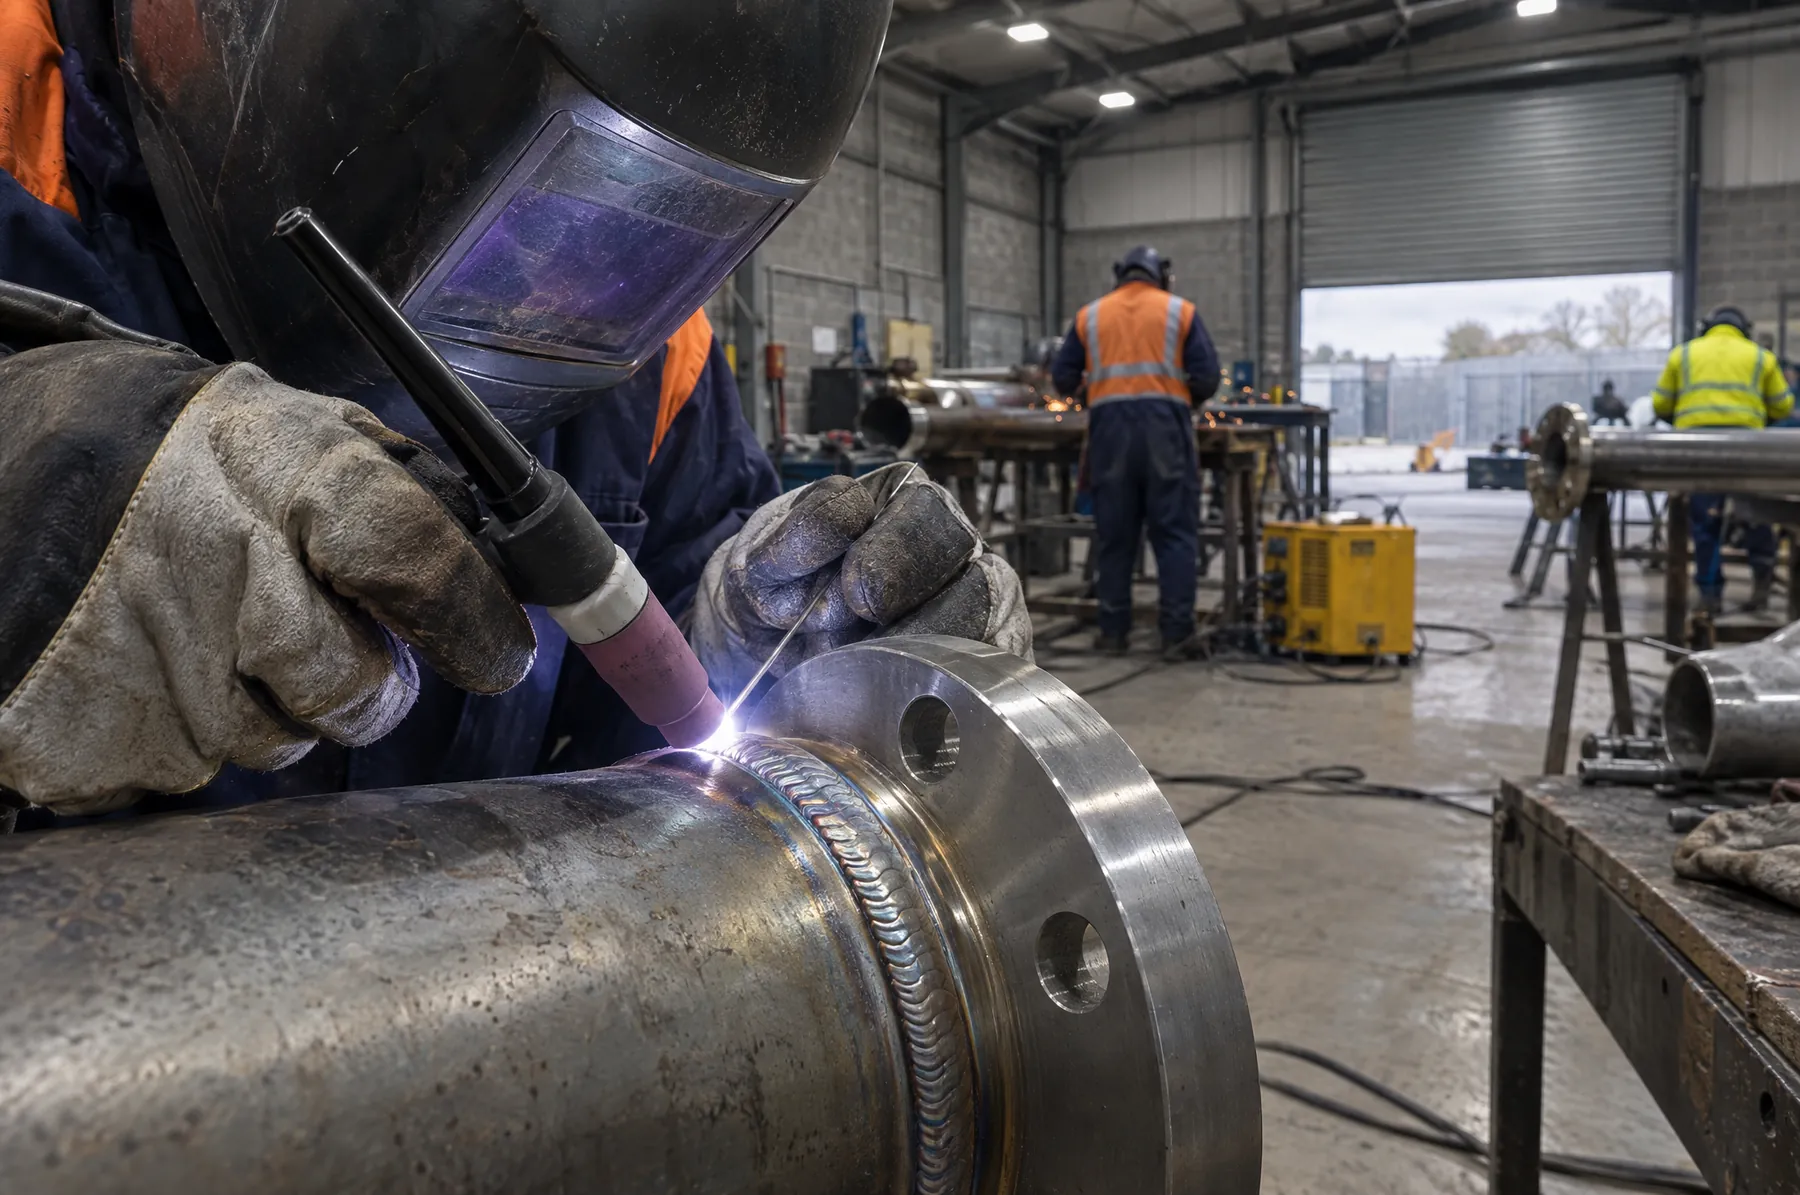
Illustrative image of a stainless steel pipe flange being TIG welded.

Timber frames, cottages and barns

Show us the building, and the steel is made to suit.

Photos and rough sizes are enough for a first estimate, which is free. If steel suits the job, we drive down the A140 to measure and talk the layout through with you or your builder.

01 / Period houses

Replacing a steep or worn out stair.

New flights for timber framed houses and cottages where the old stair is too steep, too narrow or past repair. Slim plate stringers take less room than timber ones, which counts in a tight hall. Treads can be plates or pans for your joiner to clad in hardwood.

02 / Barn conversions

Stairs and galleries in open barns.

Stairs to gallery floors in barns being converted around Diss, Harleston and Botesdale, with a balustrade along the gallery edge. Fixings are set out to land on sound structure, as your engineer directs.

03 / Handrails and rails

Handrails for steps and slopes.

Wall handrails that follow an uneven stair, handrails for garden and doorstep steps, and balustrades for landings, raised terraces and cellar stairs. Painted, galvanised or stainless, and bent to the real line of the steps, not to a straight edge.

We make it, your designer sets it

Even in an old house, rise and going are your designer's call.

A replacement stair in a period house is still building work. The rise, the going, the headroom under a low beam, the handrail and guarding heights, the infill gaps and the loadings are for your architect or Building Control to settle, including anything they will relax for an existing building.

We fabricate to the figures they give and do not certify compliance. If the house is listed, consent is yours or your architect's to obtain before anything is made. Fixings into an old oak frame or soft brickwork need your structural engineer's input. If a detail will not work in steel, we say so.

If a conservation officer or Building Control has commented, send us their words with the enquiry.

Quotes for Diss and the border

What we ask for first.

A few photos of where the stair goes, the rough height between floors, the width of the opening, and the way steel could be carried in: front door, back door or a window. Add the tread covering and finish you have in mind.

The estimate is a guide until we have surveyed. After the visit we confirm the price, and nothing is cut until you agree it. Paint is often right indoors. Powder coating, or galvanising for outdoor rails, goes to outside finishers and adds time. Where an old stair comes out, we plan the swap to keep your time without one short.

More steel around Diss

Gates and railings for the same house.

We also make steel gates, estate railings and garden rails for homes in Diss and the villages either side of the county line, from Scole and Roydon in Norfolk to Eye and Botesdale in Suffolk. All of it is fabricated in Norwich and brought down to you.

Homeowners, builders and architects all get a free estimate and a price agreed before work begins. Small jobs, such as one handrail, are welcome.

Gates and railings in Diss

Diss staircase FAQs

What owners of old Diss houses ask.

Can steel work in a timber framed house?

Yes. A steel stair is slim and spans between a few fixing points, so it asks less of an old frame than you might think. Where and how it fixes is agreed with your engineer. Timber treads and a painted finish help it sit quietly in the house.

Will Building Control accept the stair?

That decision is theirs. We make the stair to the dimensions and loadings your designer or Building Control specify, and we cannot certify compliance. They may treat an existing house differently from a new one, so ask before you order.

My house is listed. Can you still help?

Yes, once consent is in place. Listed building consent is the owner's side and should be granted before we fabricate. We can provide sketches and details of the steelwork to support your architect's application.

Do you cover Eye, Harleston and the Suffolk side?

Yes. Diss sits on the county border and we work on both banks of the Waveney, including Eye, Botesdale, Scole, Roydon and Harleston. It is a fair drive from Norwich, so visits are booked ahead.

Steel staircases in Diss, Norfolk

Tell us about your old house.

Call 07495 409006 or send photos and rough sizes. You get a free estimate, then we come to Diss and measure before the price is fixed.

Book a measuring visit