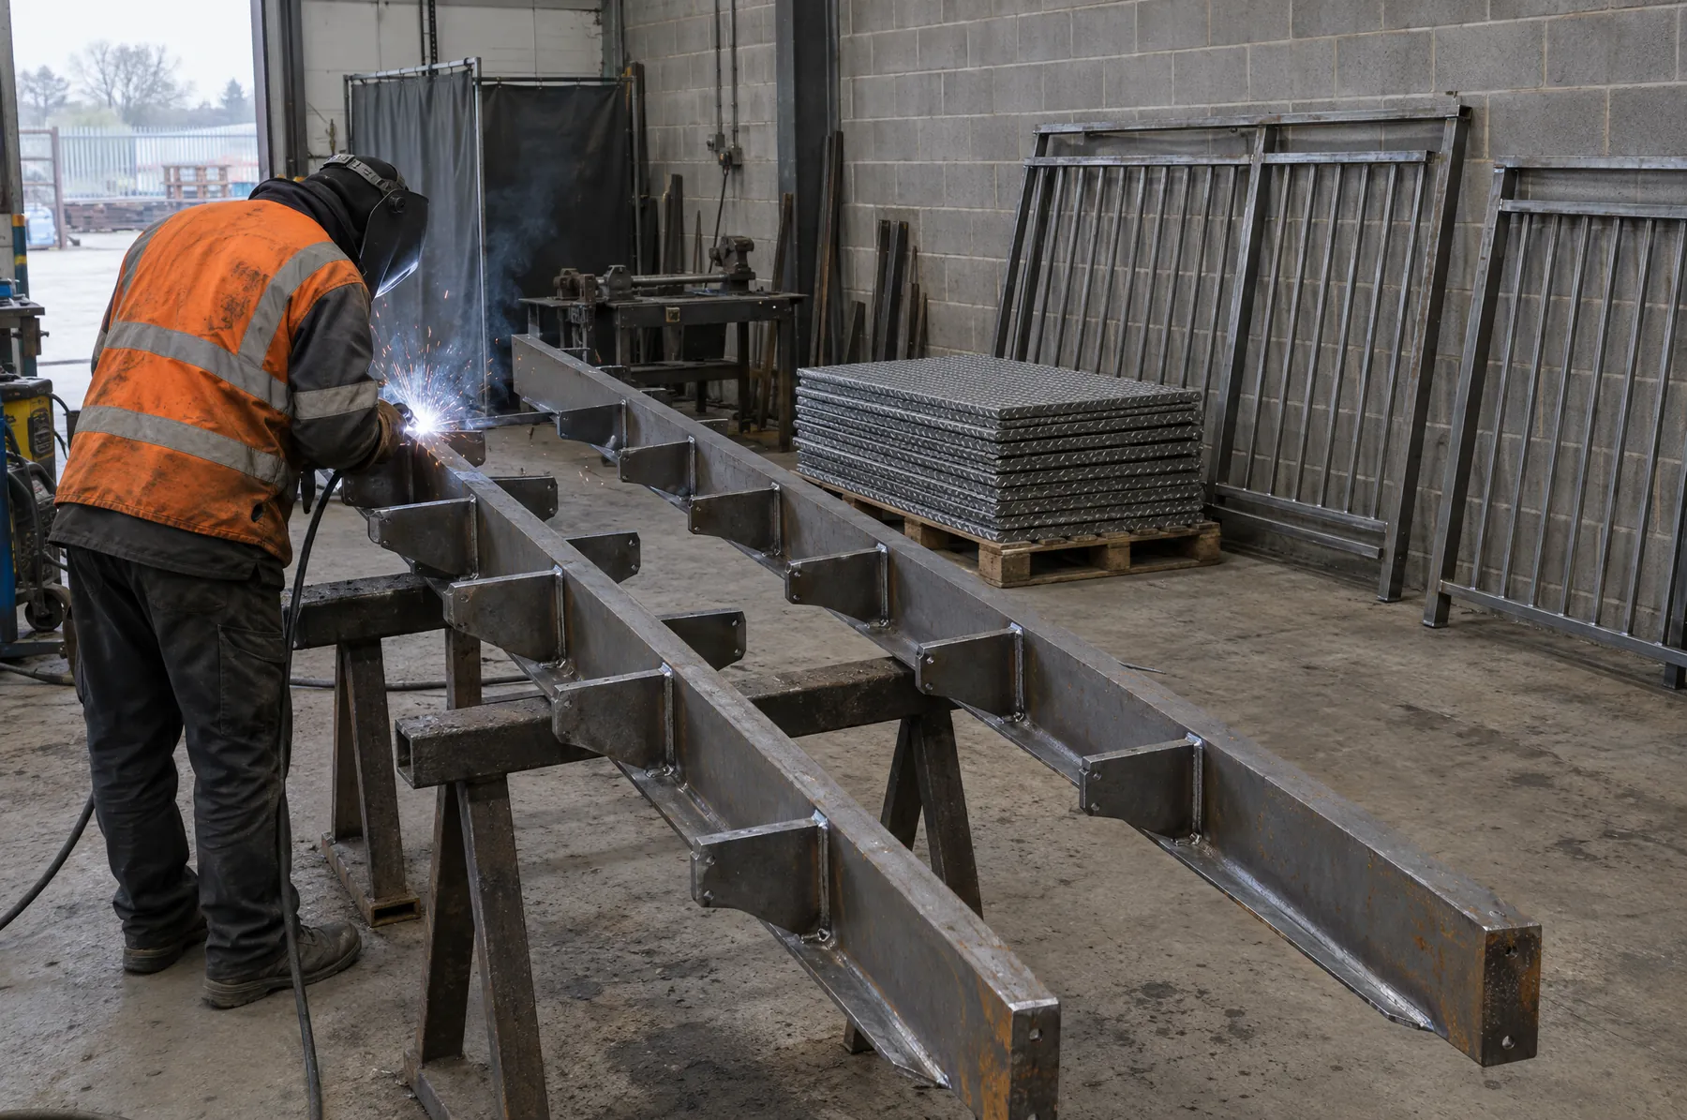
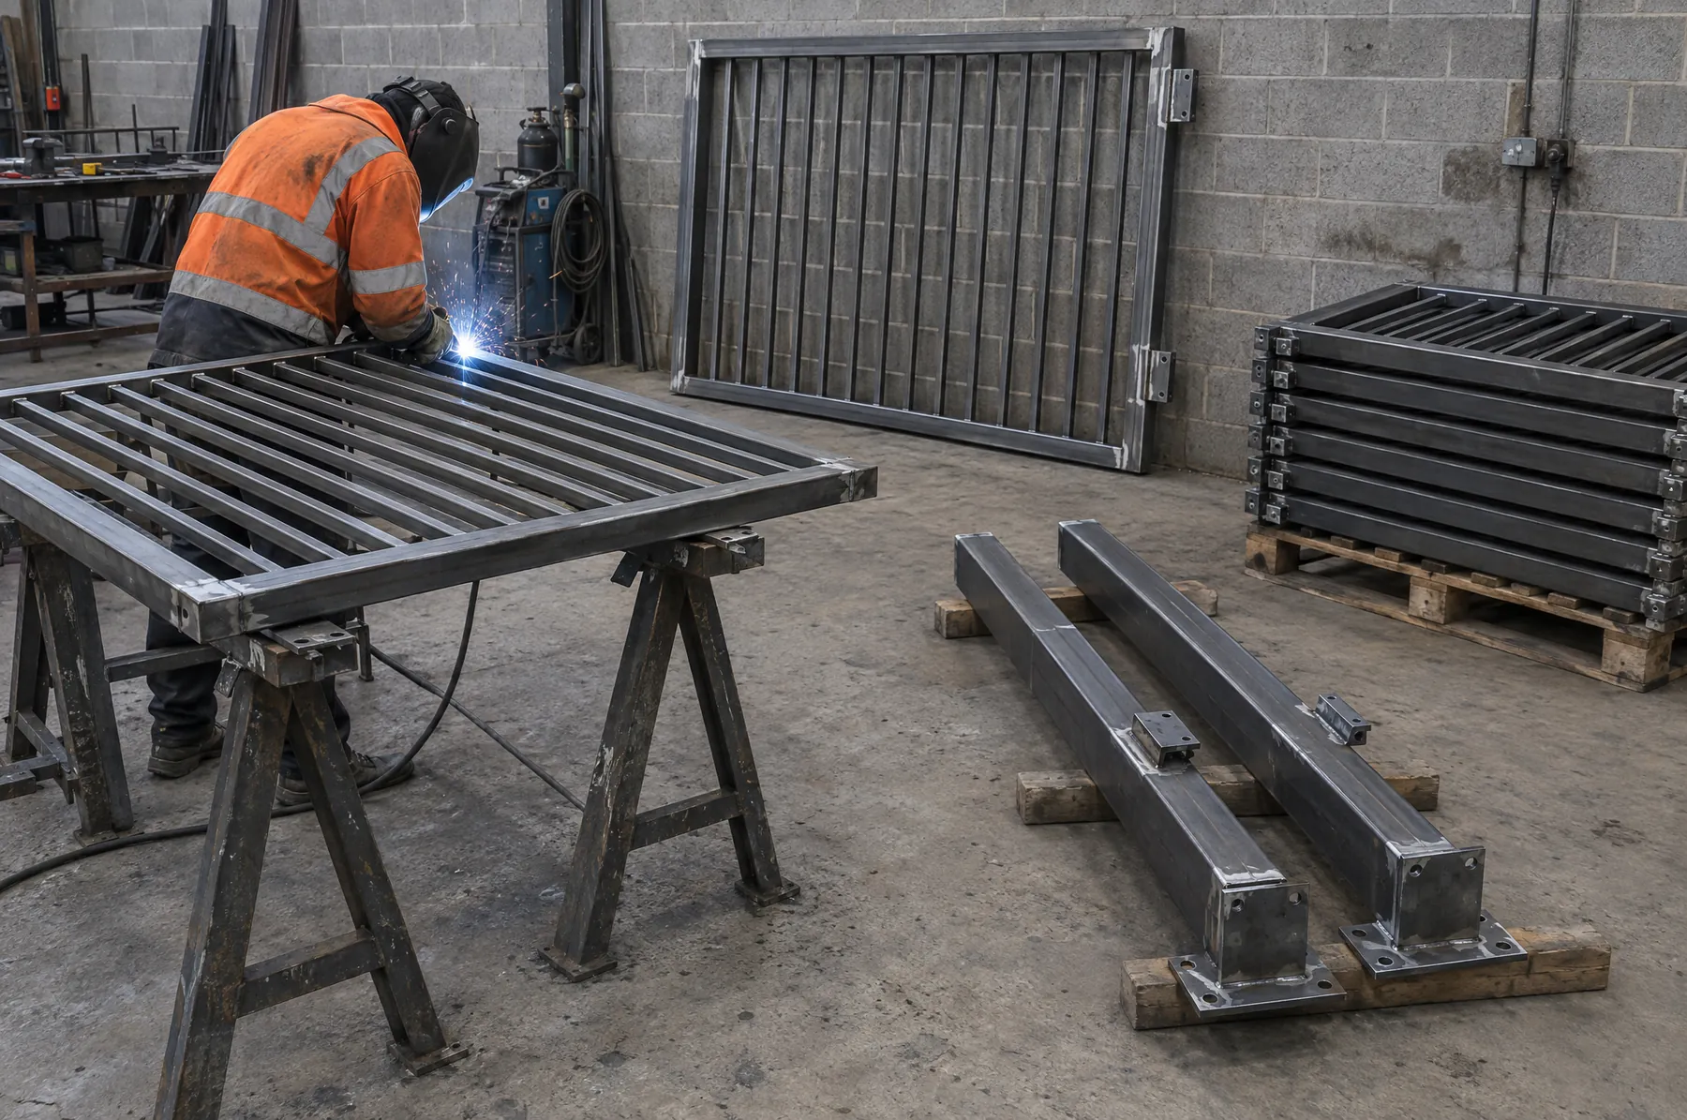
Illustrative image of a bespoke architectural steel frame being finished on a fabrication bench.
Architectural metalwork / Wymondham

Feature steel for new Wymondham homes

Architectural metalwork in Wymondham

Request a quote for your plot

Juliet balconies, door canopies, glazing frames, stair balustrades and porch steel for new houses, self build plots and extensions in Wymondham. One piece or a batch for a whole development, made ten miles up the A11 in Norwich and fitted to your build programme.

One off or a batchBoth welcome

Wymondham, about 10 miles from Norwich along the A11.

Architectural steel for housing

New homes need more than brick and tile.

A canopy over the door, a balcony off the main bedroom or a steel framed corner of glass lifts a house above the standard plot.

Wymondham has grown fast, with new estates on several sides of the old market town and self build and infill plots in between. Developers, small builders, self builders and people commuting into Norwich tend to want the same things: balconies, canopies, glazing frames and balustrades. Swift Fabrication makes this architectural metalwork for Wymondham in mild steel and stainless.

For a builder the questions are practical. Can the steel be made to the architect's drawings, in the numbers needed, and turn up while the scaffold is still there? We work to the sizes and details shown, make repeat items together so every plot matches, and warn you early if a date looks tight. Structural items follow the engineer's calculations for the house.

How we work with builders

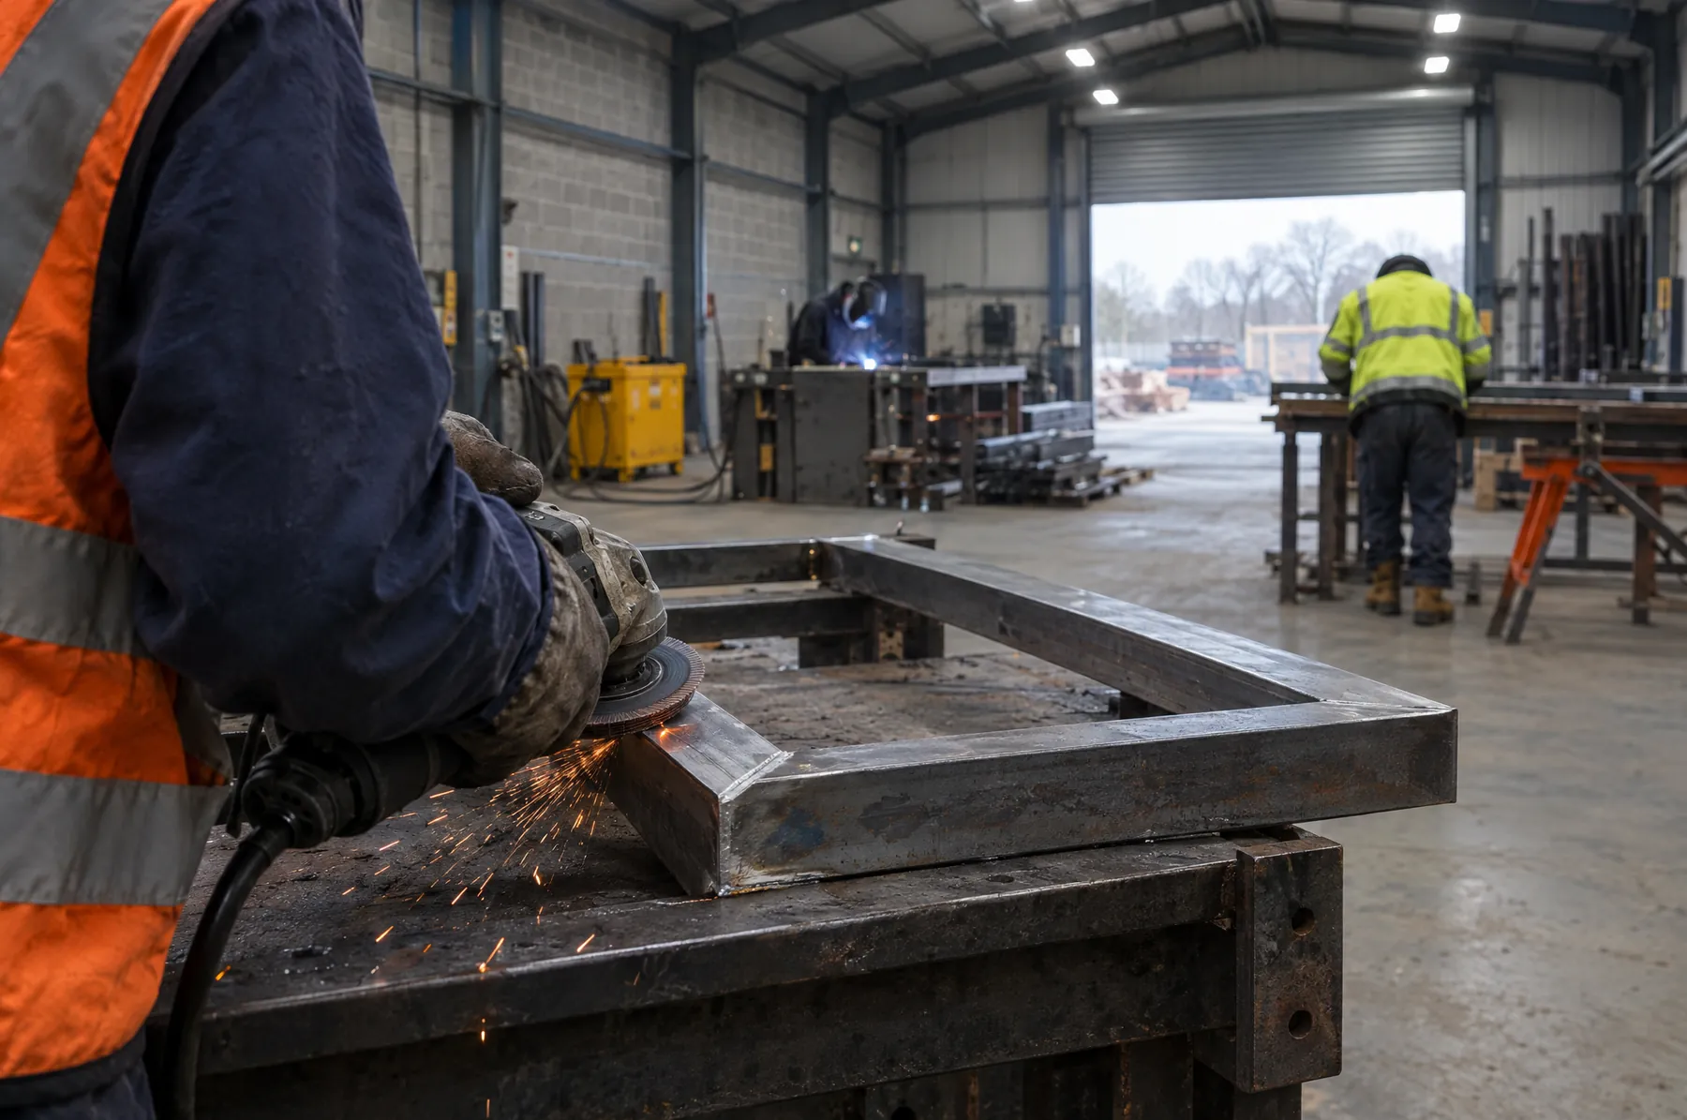
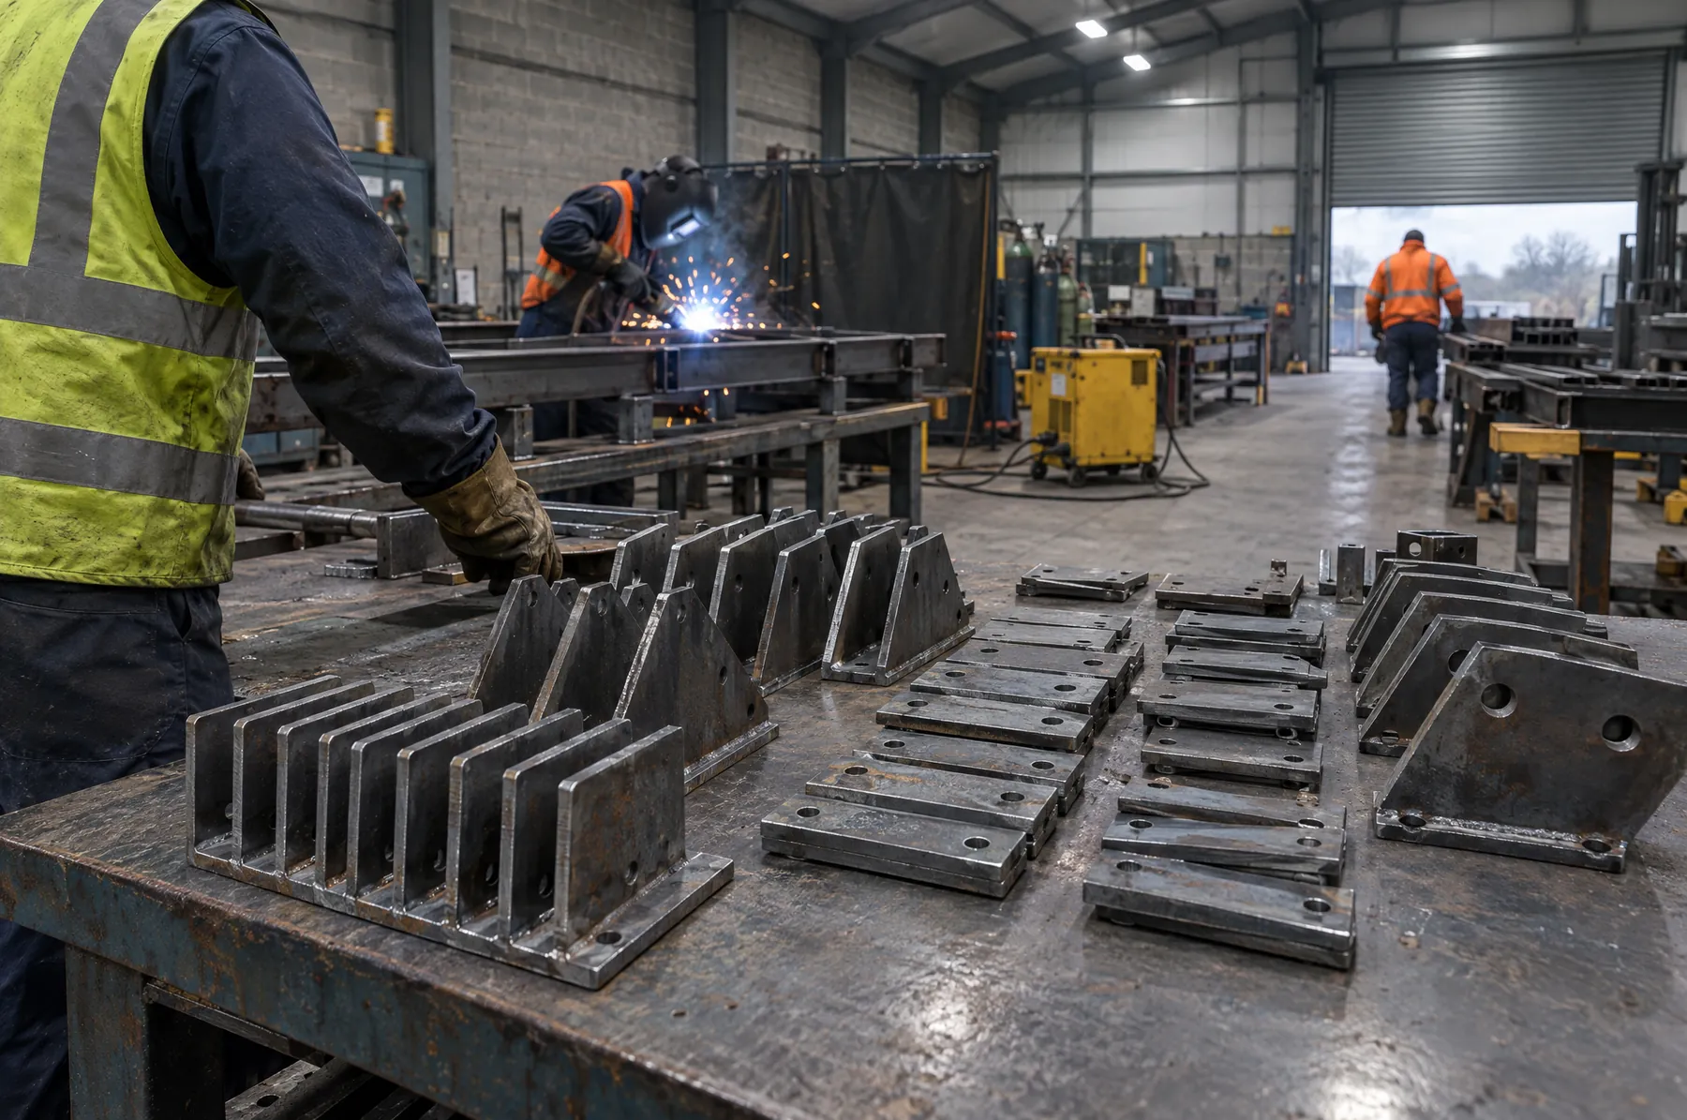
Illustrative image of cut steel brackets and cleats laid out on a bench.
Quantities

A single piece or a plot run

Price

Free estimate, agreed up front

Nearby

10 miles from our workshop

For builders and owners

Architectural metalwork for Wymondham house builds.

Whether it is one self build off a lane near Hingham or a phase of houses beside the A11, the items asked for are much the same. This is what we make.

01 / Outside the house

Juliet balconies, canopies and porches.

Juliet balconies for first floor French doors, in flat bar, round bar or glass-ready frames. Door canopies and porch frames on brackets or posts, ready for the roofer's tiles, lead or zinc. For a development they come as matching sets, labelled by plot, so your site team can see what goes where.

02 / Glass and openings

Frames for big glazing and corners.

Open plan kitchens with sliding doors often need a steel picture frame, a corner post or a slim goalpost for the glazing to sit in. We fabricate it to the engineer's sizes with the fixing plates and cleats your builder needs, primed or galvanised as specified.

03 / Inside the house

Stair balustrades, landings and brackets.

Steel balustrade panels and handrails for a timber stair, a full steel stair made as stringers and treads, a gallery landing edge, brackets for shelves and worktops. Powder coating in your chosen colour can be arranged.

Fitting in with the build

Steel made to your programme, fitted while access is good.

Why pick Swift for the steel?

Send the house drawings with the steel items marked or, for a one off, a sketch and photos of the opening. We need sizes, material, finish and rough dates: when brickwork reaches first floor, when the scaffold comes down, when glazing is booked. A balcony is far easier to fix from a scaffold than from a tower afterwards.

Every job starts with a free estimate, and the price is agreed before we begin. New work can often be made from the drawings, with key sizes checked on site once the openings are built. With Wymondham so close, calling in to measure a plot is quick. Coating adds time, so allow for it when you plan.

Several plots to do? Ask for a price per unit and a price for the batch. Making repeats together usually works out cheaper for you.

Improving your own home

Adding steel to a house already built.

Many owners want to add character after moving in: a canopy over a bare front door, a Juliet balcony where a window becomes French doors, a smarter stair rail. A photo and a few measurements are enough to begin. We discuss fixing into modern timber frame or blockwork, the colour, and how to fit it with little mess.

We fabricate, we do not certify. If Building Control asks for calculations on a balcony, canopy or frame, they come from your structural engineer or house designer. Planning and estate covenants are yours to check.

Send us this for a quote

Ten miles from the workshop

Close by, easy to revisit.

Wymondham is one of the nearest towns to our Norwich workshop, a short run down the A11. That matters on a housing site, where plans change and someone has to come back and check a size. We cover the town and its new estates, the business parks at Gateway 11, Ayton Road and Browick Road, and the villages of Hethersett, Hingham and Mulbarton.

In the old streets near the abbey and the market cross the setting is historic. Metalwork there should be in keeping, and any listed building or conservation consent is for the owner to arrange.

All Wymondham services

Wymondham new build questions

What builders and self builders ask us.

Batches, programme dates, fixing to modern walls and who signs off the structure.

Can you make balconies for several plots in Wymondham?

Yes. Give us the drawings and the plot numbers and we will price a batch. Repeat items are made together so they match, then delivered in the order your site wants them, or fitted by us as each house is ready.

Can you fit from our scaffold?

That is the best time to do it. Tell us the strike date when you enquire and we will say plainly whether the steel and its coating can be ready. If not, we can fit later from a tower or platform, which takes a little longer.

Do you make steel frames for bifold doors?

Yes. Picture frames, goalposts and corner posts for wide glazed openings are made to your engineer's sizes, with end plates, cleats and holes as drawn. Tell us whether the frame will be hidden or on show, because that decides how far we dress the welds.

I am a self builder. Will you deal with me direct?

Of course. Domestic customers are as welcome as developers. We can work from your architect's drawings, visit the plot to measure, and fit or supply only.

Will a Juliet balcony meet regulations?

We build balustrades and Juliet balconies to the heights, gaps and loadings your designer or Building Control specify, so give us those figures with the drawings. Sign off comes from Building Control, not from us.

Structural steel in Wymondham

Swift Fabrication of Norwich

Building or improving in Wymondham?

Send the drawings, or photos with sizes, or call 07495 409006. We will price your architectural metalwork in Wymondham free, per piece or per batch, and agree it before we start.

Request a quote for your build