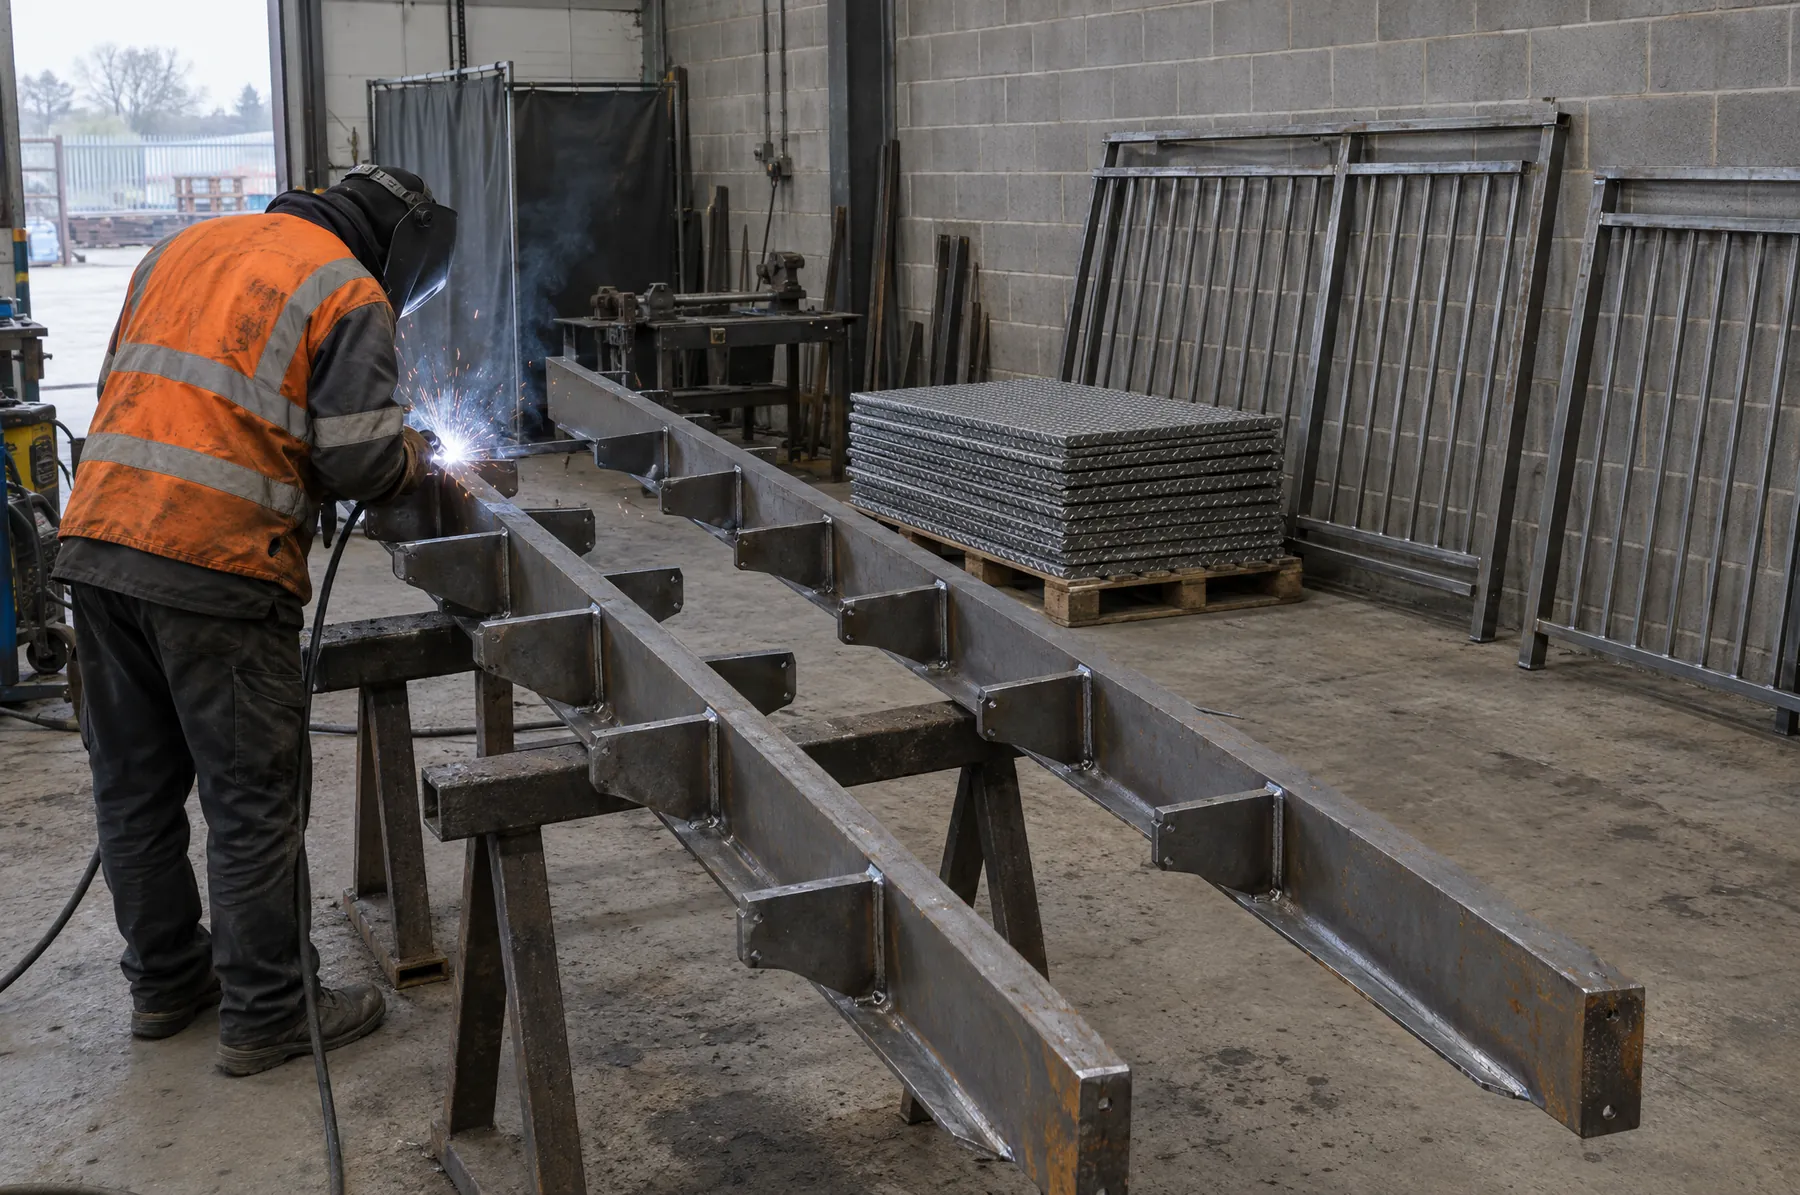
Illustrative image of steel stair stringers, treads and balustrade panels being fabricated in a workshop.
Staircases and balustrades / Dereham

Steel and timber stairs for mid Norfolk

Steel staircases and balustrades in Dereham

Request a feature stair quote

Feature staircases with timber treads for barn conversions and country homes around Dereham, and hard wearing access stairs for farms and grain stores. Made piece by piece in Norwich, 16 miles along the A47, and put together on site.

Ready for your joiner's oakBarns & farmyards

Dereham, about 16 miles west of our Norwich workshop along the A47.

Metal staircase makers for Dereham

A barn conversion deserves a stair worth looking at.

Open a barn to the rafters and the staircase becomes the biggest piece of furniture in it. Steel lets it stay slim.

Around Dereham, much of the building work is on old farm buildings and rural homes, not new estates. So an enquiry about steel staircases in Dereham usually means a feature stair: a steel frame carrying oak or ash treads, with a light balustrade.

The steel does the structural work and the timber gets the attention. We make a central spine or a pair of plate stringers, weld on tread carriers drilled for your joiner, and fabricate the balustrade as separate panels. Welds on show are ground and dressed. After a trial fit the parts are painted or powder coated as arranged, carried into the barn and bolted up, ready for the treads.

Architectural metalwork in Dereham
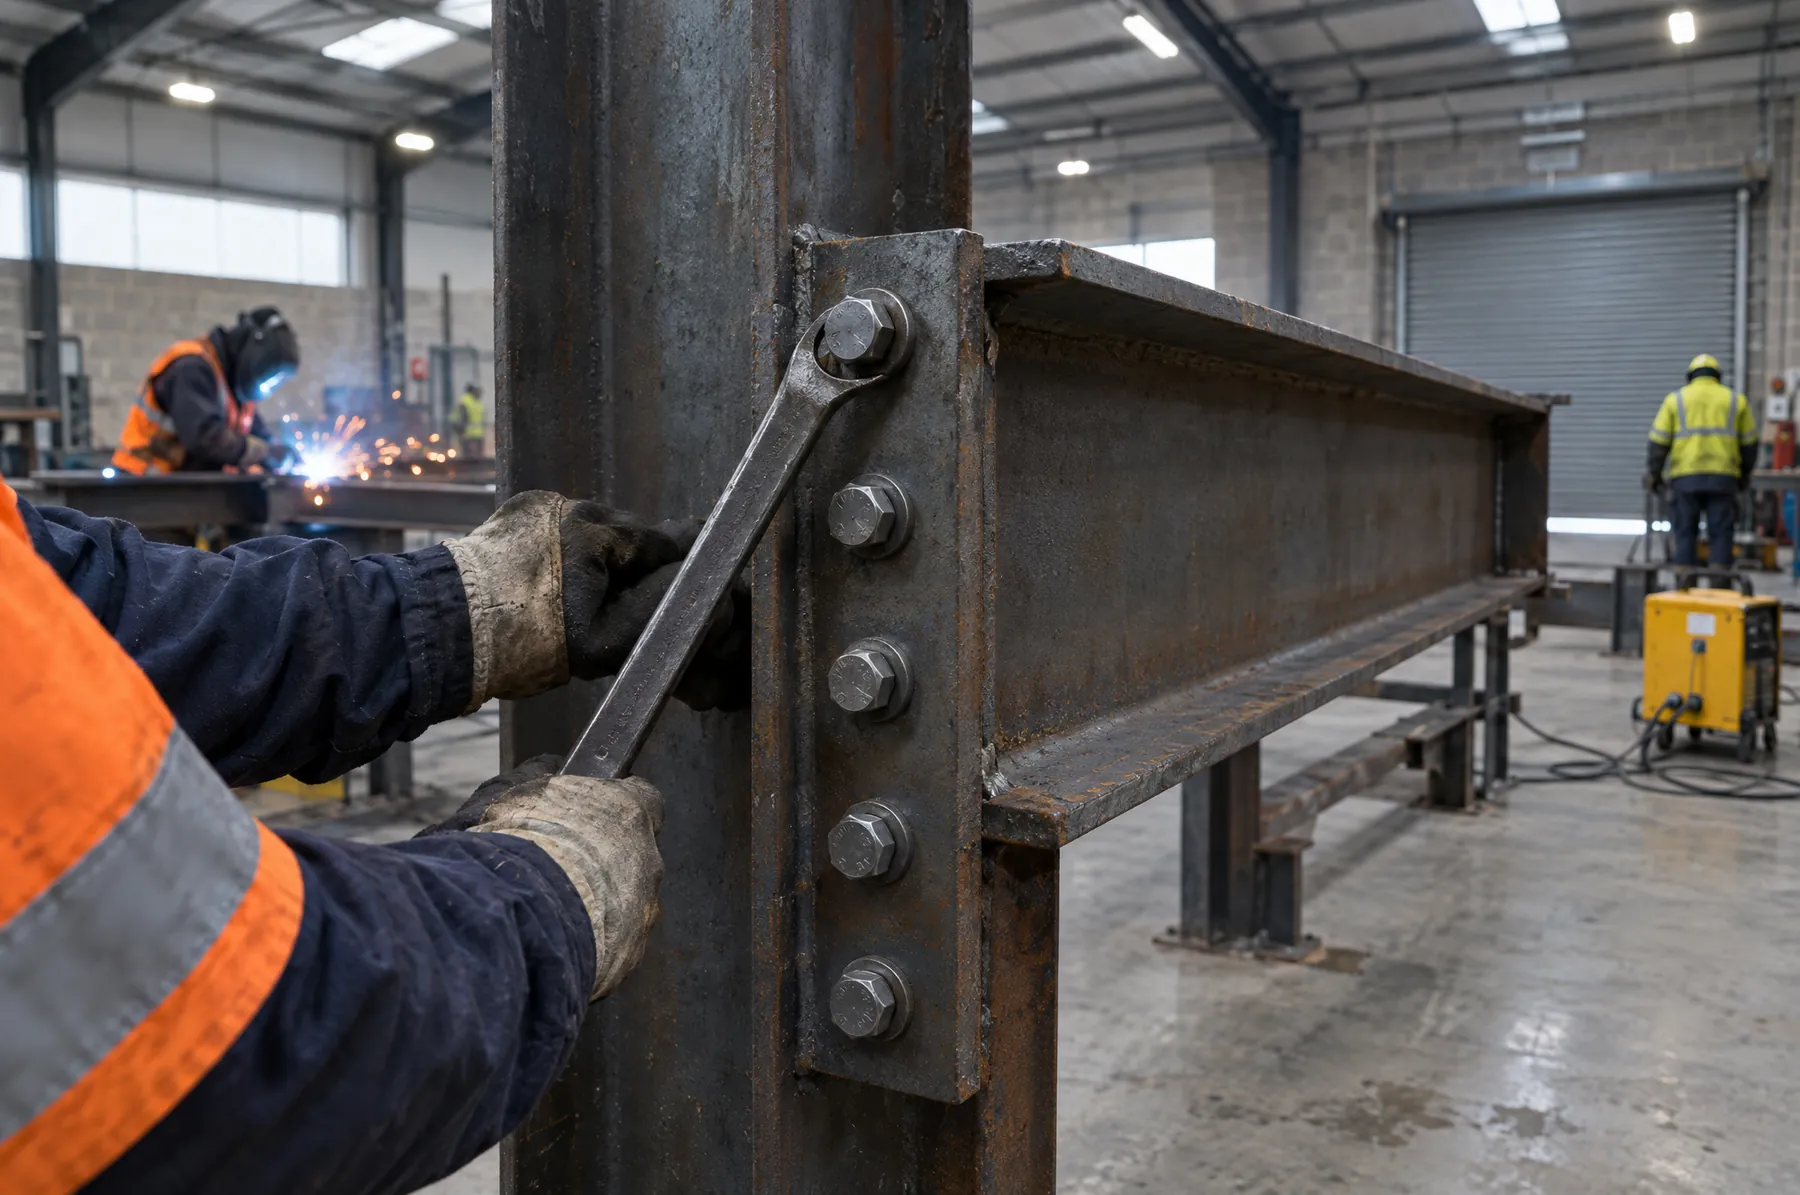
Illustrative image of a bolted beam to column connection being tightened.

Feature stairs and farm access

Tell us about the building, old or new, and we make it fit.

Send your architect's drawings, or the height between floors and a sketch of the space. Old barns are rarely level or square, so expect us to visit and measure. The estimate is free either way.

01 / Feature stairs

Steel frames for timber treads.

Central spine stairs and twin plate stringer stairs, each with carriers or folded pans to take timber. Quarter turns and landings where the barn layout calls for them. Your joiner supplies and fits the wood, and we agree the setting out with them before we drill anything.

02 / Galleries and lofts

Balustrades for gallery landings.

Balustrade panels for gallery landings, mezzanine bedrooms and stair sides in flat bar, round bar or frames set out for glass, with a steel or timber handrail on top. Panels are kept short, to pass between old beams and trusses.

03 / Farm and grain store

Access stairs for yards and stores.

Galvanised stairs and handrails up to grain store walkways, dryer platforms, workshop mezzanines and feed bins on farms around Shipdham, Mattishall and North Elmham. A yard with no power is not a problem, as we can bring our own.

Who decides the rise, going and gaps

Open treads and gallery edges are for your designer to set.

Feature stairs raise the points Building Control looks at hardest: open risers, gaps between balusters, handrail height on a gallery, headroom under a tie beam. The rise, the going, those heights and gaps, and the loadings all come from your architect or designer, agreed with Building Control.

We make the steel to their drawing and do not certify the result. If the stair hangs off an old wall or lands on a new floor, the calculation for that is your structural engineer's. If a slim section on the drawing looks too lively to us, we say so before it is made.

If the barn is listed, consent for the stair is yours to obtain. Tell us what has been approved.

Quotes around Dereham

What to send, and what we measure.

Drawings if you have them. If not: the finished floor to finished floor height, the width, where the stair starts and lands, the timber your joiner plans to use and how thick it is, and the balustrade style. Photos of the inside of the barn help.

Dereham is a short run from Norwich on the A47, so a site measure is easy to fit in, and we always do one where a stair meets old walls. Feature stairs take longer than plain ones because of the dressing and finishing, and coatings are done by outside firms. For farm jobs, give us your harvest dates.

More steelwork in Dereham

Gates for the drive and the farm entrance.

We also make steel driveway gates, estate railings and farm gates for properties in Dereham, Swaffham and the villages between. Like the stairs, the leaves, posts and panels are made separately in the workshop, finished, then delivered and hung. All of mid Norfolk is within reach of Norwich.

The estimate is free and you agree the price before we begin. We are happy working for a self builder, a farmer, a main contractor or an architect.

Gates and railings in Dereham

Dereham staircase FAQs

What Dereham customers want to know.

Can you make a steel stair for oak treads?

Yes. We make the steel frame with carriers or plates drilled for timber, set out to the thickness your joiner gives us. The joiner then fixes the oak on site. Settle the tread thickness early, so the rise comes out right once the wood is on.

Will Building Control accept open treads?

That depends on the design, and the answer has to come from your designer or Building Control, who set the rise, the going and the gaps allowed. We build what they approve. We cannot certify it for you.

Do you make access stairs for grain stores?

Yes. Galvanised stairs, walkways and handrails for stores, dryers and bins, made as bolt together parts and fitted in the yard. Tell us when the store has to be ready and we will work back from harvest.

Which villages near Dereham do you reach?

All of them. Shipdham, Mattishall, North Elmham, Swaffham and the farms between are easy to reach from the A47, and our Norwich workshop is only about 16 miles from Dereham.

Steel staircases in Dereham, Norfolk

Tell us about your barn or build.

Ring 07495 409006 or send the drawings and a few photos. We will give you a free estimate for the staircase, balustrade or access stair.

Request a stair quote