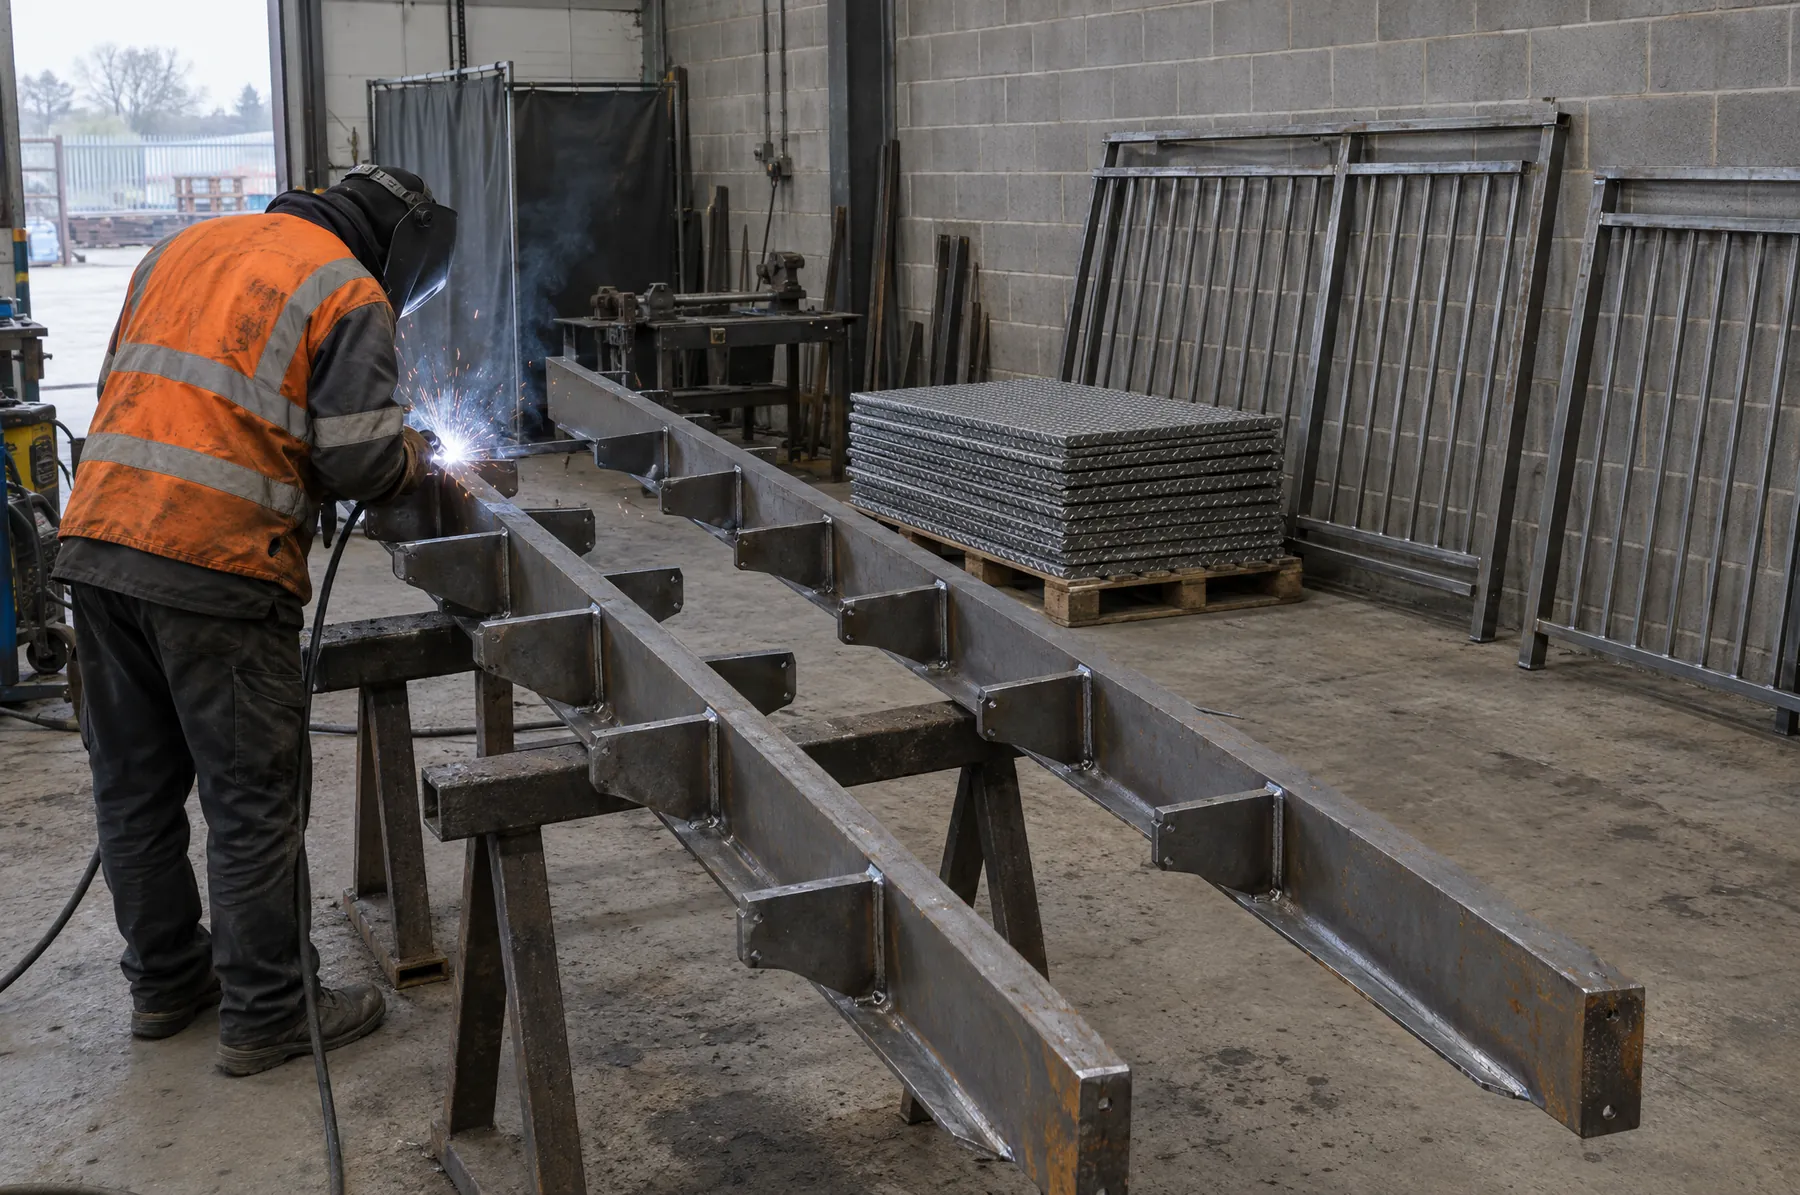
Illustrative image of steel stair stringers, treads and balustrade panels being fabricated in a workshop.
Staircases and balustrades / Ipswich

Made in Norwich, assembled by the Orwell

Steel staircases and balustrades in Ipswich

Request a staircase quote

Ipswich's waterfront redevelopment keeps adding apartment floors, and each one needs an internal stair, a fire escape and balustrades to match. Every part comes out of our Norwich workshop, then travels down for assembly on site.

Made to your drawingsDomestic & commercial

Ipswich, about 43 miles south of our Norwich workshop.

Metal staircases for Ipswich

Steel staircases for Ipswich's new apartments.

A stair bound for the fifth floor of a waterside block cannot travel up whole, so it goes together piece by piece once it arrives.

Apartment developments and commercial units around Ipswich's waterfront keep Swift Fabrication busy with steel staircases, alongside homes further into town. Plate or channel forms the stringers, and treads come as chequer plate, folded pans or ready for timber.

Balustrade panels and landings are each their own piece, trial fitted in the workshop first if a stairwell looks tight. Priming, painting or galvanising happens before delivery, and our fitters bolt everything together once it reaches Ipswich.

Browse our architectural metalwork
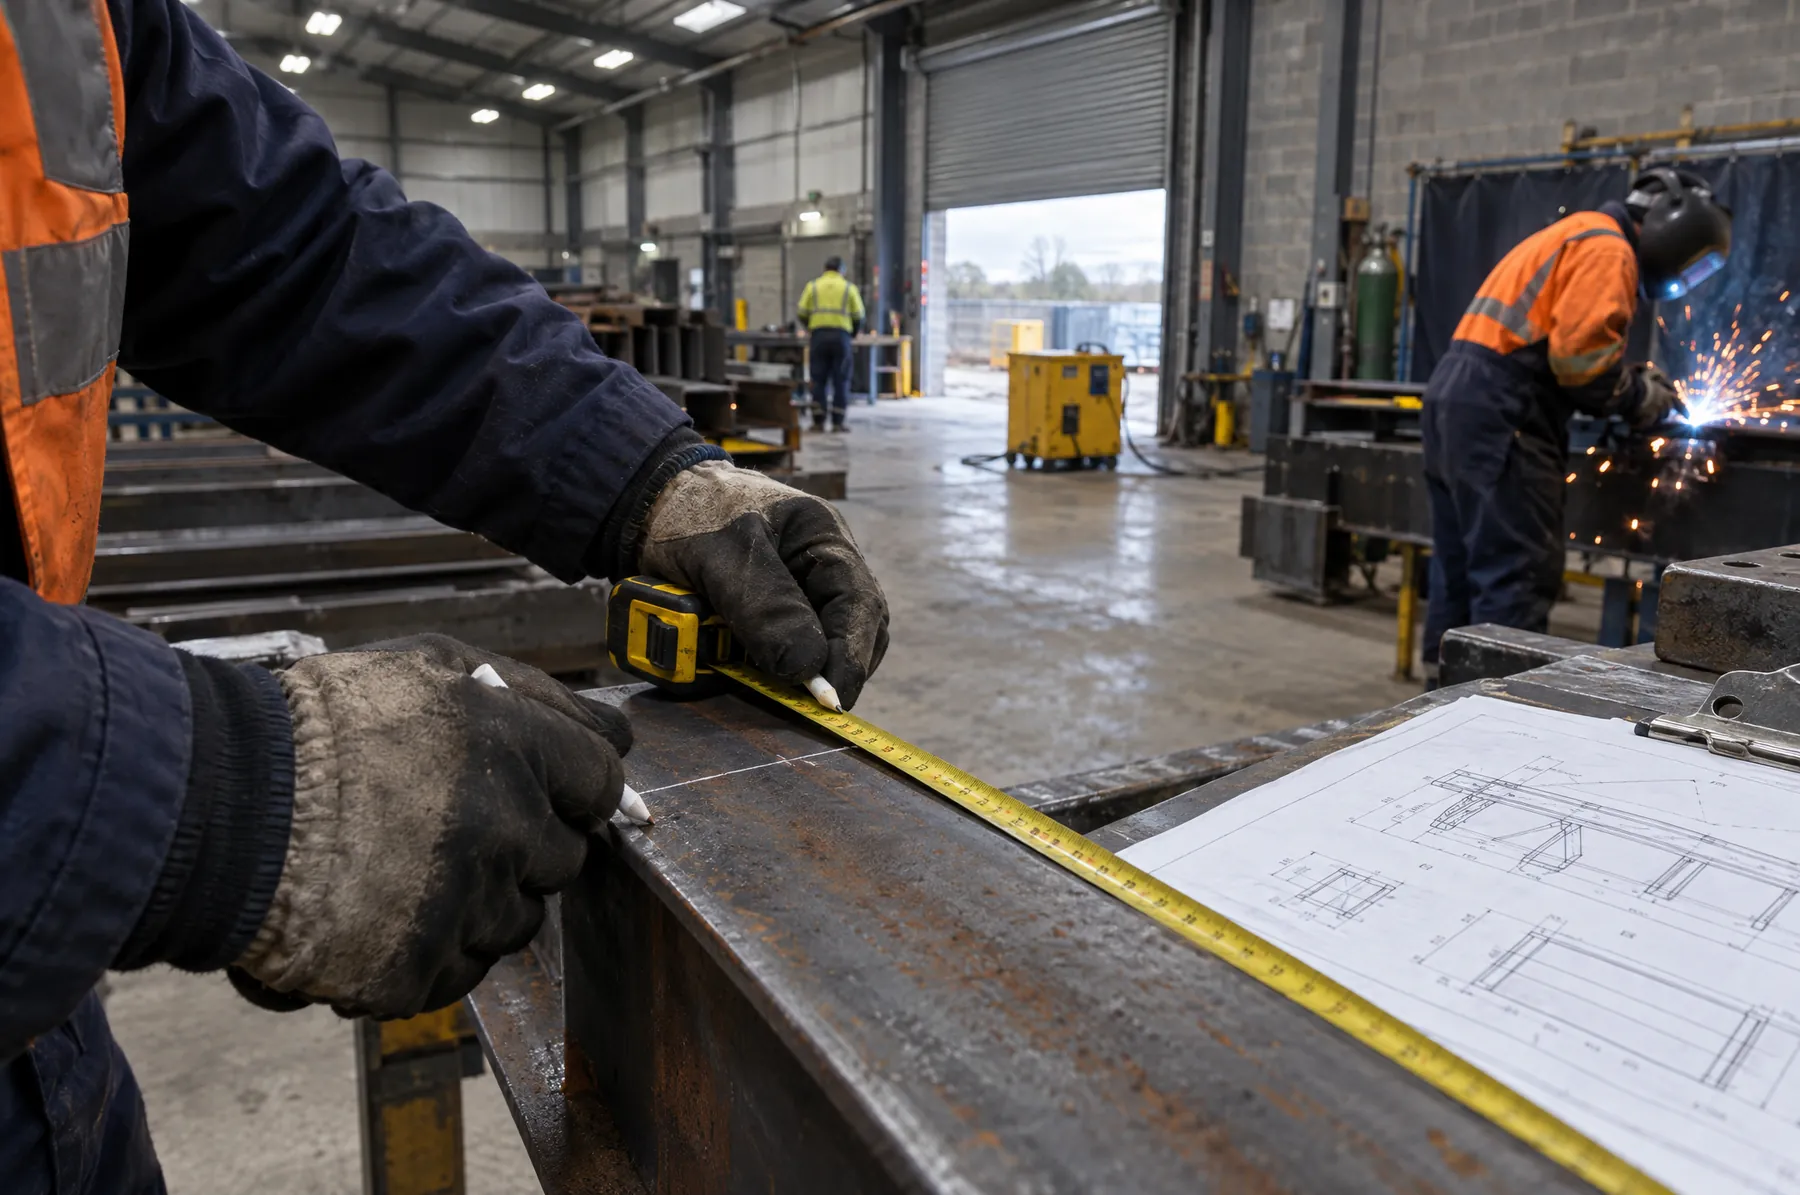
Illustrative image of gloved hands measuring and marking a steel section.

Metal stairs and balustrades

Tell us about your Ipswich stair, we make it fit.

Send drawings if you have them, or the floor to floor height and the space on your Ipswich plot. We help develop the layout for fabrication and give a free estimate from there.

01 / Internal stairs

Straight runs and half turn flights.

Straight runs, quarter turn and half turn flights with landings, sized for the apartments, offices and shops rising around the waterfront. Treads come as chequer plate, folded pans or plates drilled ready for your joiner's timber.

02 / External and access

External stairs and fire escapes.

Galvanised external and fire escape stairs for the new apartment blocks, with chequer plate treads and landings. Mezzanine stairs for the industrial estates get sized to the platform they serve.

03 / Balustrades and rails

Balustrades and matching handrails.

Balustrades for stairs, landings and balconies with a view over the water, in vertical bar, flat bar or glass-ready infill. Handrails, wall or post mounted, come in mild or stainless steel to match.

Figures come from your designer

Rise, going and heights come from whoever is designing your Ipswich plot.

Building Regulations govern any stair or balustrade, wherever in Ipswich it sits. Rise, going, guarding heights, infill gaps and loadings are figures your designer or Building Control sets, not us.

Those dimensions get built to exactly, straight from your drawings. We are not the ones certifying compliance, and calculations come from your structural engineer. Anything awkward for an apartment stairwell, we say so early.

Let us know if Building Control has already reviewed the Ipswich stair, so the version we price is the one that will pass.

Getting a staircase quote

What we need to price an Ipswich stair.

Drawings help if you have them. Otherwise give us the floor to floor height, the width, the space top and bottom, indoors or out, and the finish you want. A photograph of the opening is useful too.

Design, finish and site access all move the lead time, and an apartment build often means a hoist rather than a staircase carries the pieces up. Allow extra time where galvanising or powder coating is arranged with outside finishers.

Related steelwork

Feature steel and railings too.

About 43 miles north, our Norwich workshop supplies Ipswich staircases alongside the driveway gates, boundary railings and architectural metalwork the same fabricators make.

A free estimate starts every job, with the price agreed before work begins. Developers, businesses and homeowners around Ipswich all come to us the same way.

See metal gates and railings

Steel staircase FAQs

Before you order a stair for Ipswich.

Do you build stairs for homes too?

Yes. Homes get the same staircases as apartment blocks and offices, from one straight flight to a fire escape for a larger building. Send drawings or sizes and a price follows.

Does the stair need to meet Building Regs?

Rise, going, heights and loadings all come from your designer or Building Control for the Ipswich plot, and we build to those figures. Certifying compliance is not something we do, so agree the design with them first.

Can treads be timber, or infill be glass?

Yes. Timber-ready treads use steel plates or pans drilled for your joiner, and balustrade panels can be glass-ready, handy for a balcony rail where the outlook over the water matters.

How does the staircase reach an upper floor?

Piece by piece. Stringers, treads, landings and balustrade panels arrive separately for assembly on site, useful where a hoist rather than a doorway carries everything up to an apartment floor.

Steel staircases, Ipswich

Tell us about your Ipswich staircase.

Call 07495 409006, or send drawings and sizes for the Ipswich job. A free estimate for the stair or balustrade comes back from there.

Request a staircase quote