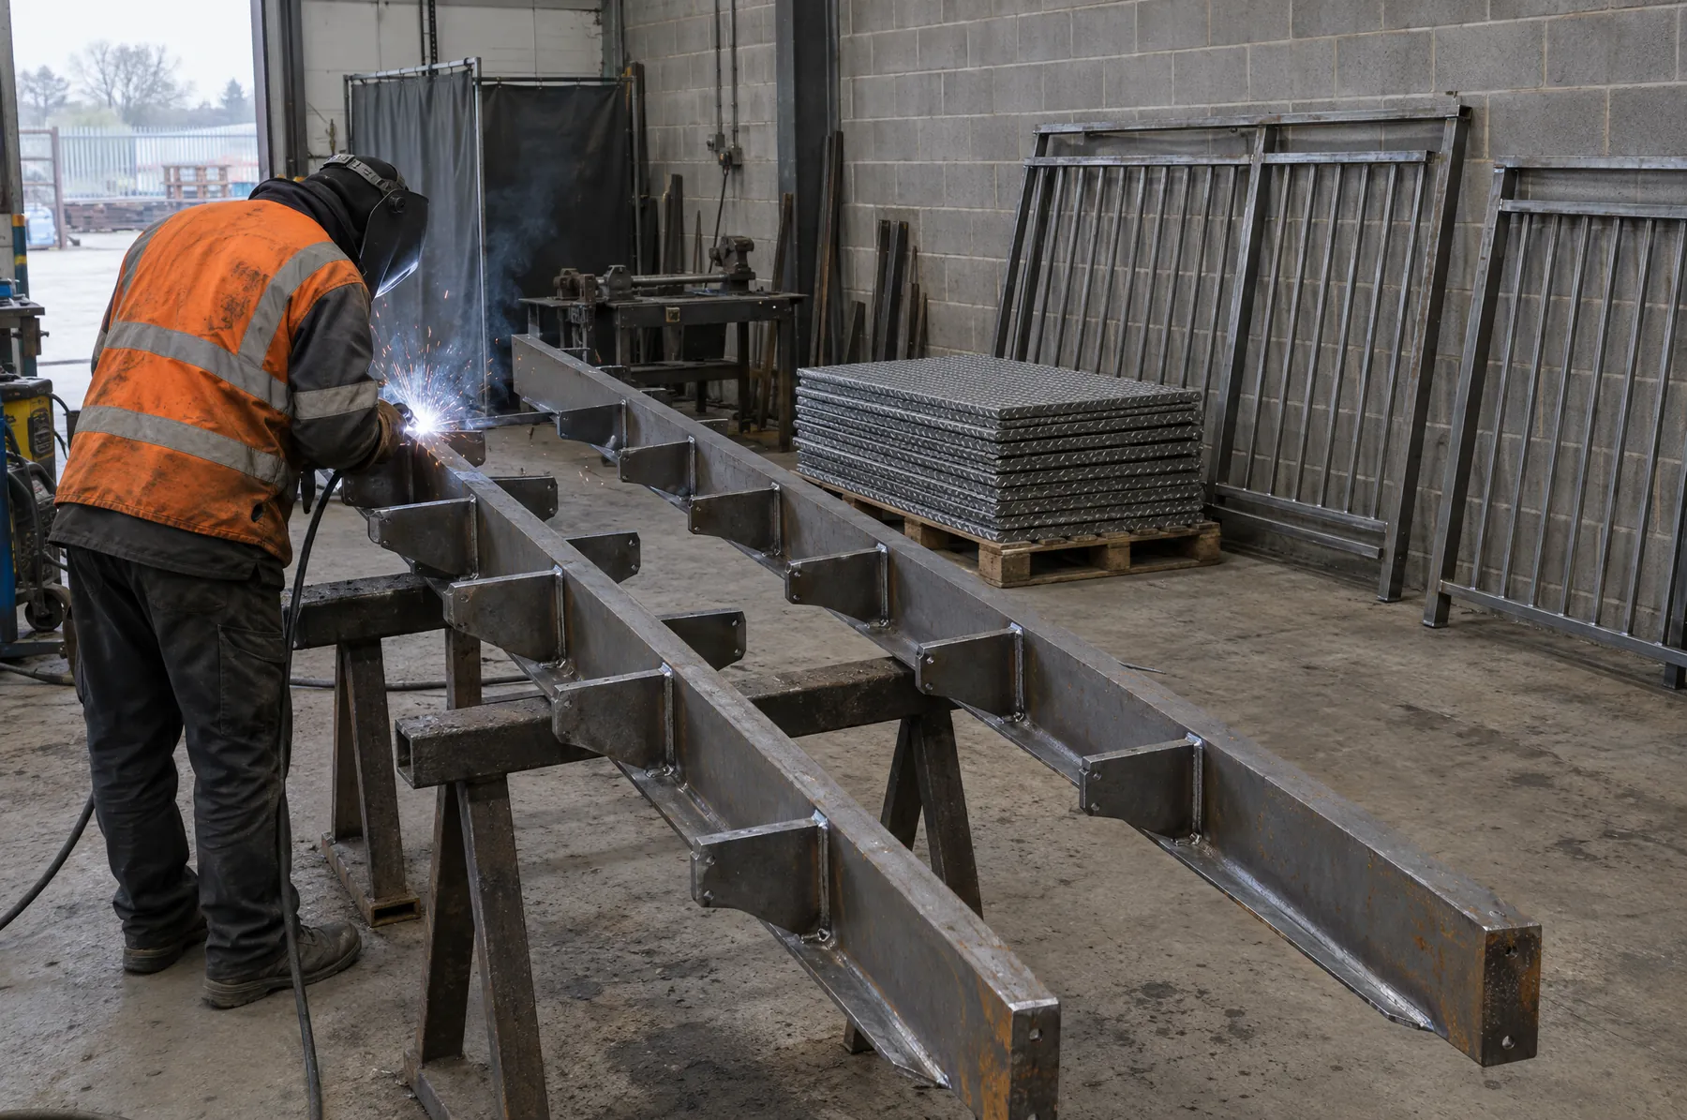
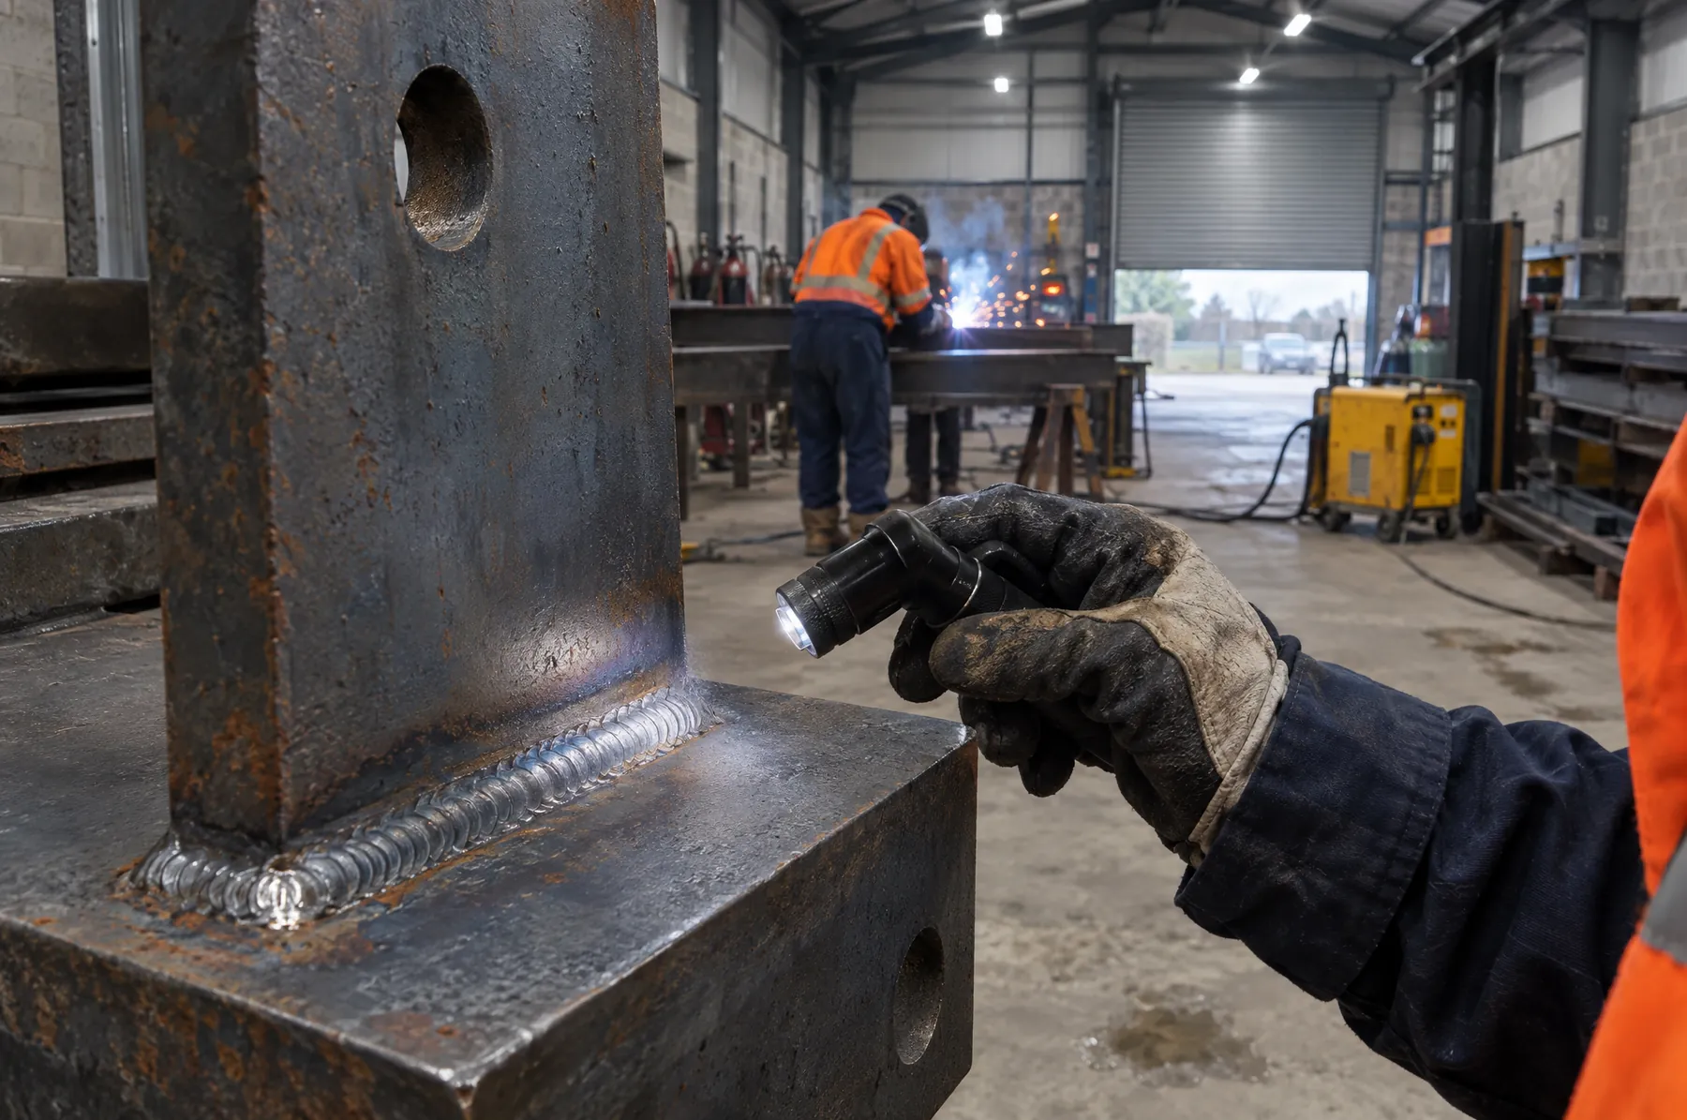
On a new house the stair is part of the Building Regulations package from day one. Your architect draws the rise, going, headroom, handrail height and the gaps in the guarding, states the loadings, and the inspector checks them. Self builders should ask for a proper stair detail, not just a plan.
We fabricate to that detail and do not certify compliance. Anything structural, such as a trimmer beam, a post under a landing or fixings into a timber floor, needs your structural engineer's figures. If we spot a clash with a door, window or radiator on the drawings, we point it out first.
If your inspector has already asked for changes to the stair, send us the revised drawing, not the old one.