For a fire escape, the width, the rise and going, the landing sizes, the guarding heights and the loadings come out of your fire strategy and the Building Regulations. Your architect, fire consultant or Building Control decides them. A landlord in Great Yarmouth should have that settled first.
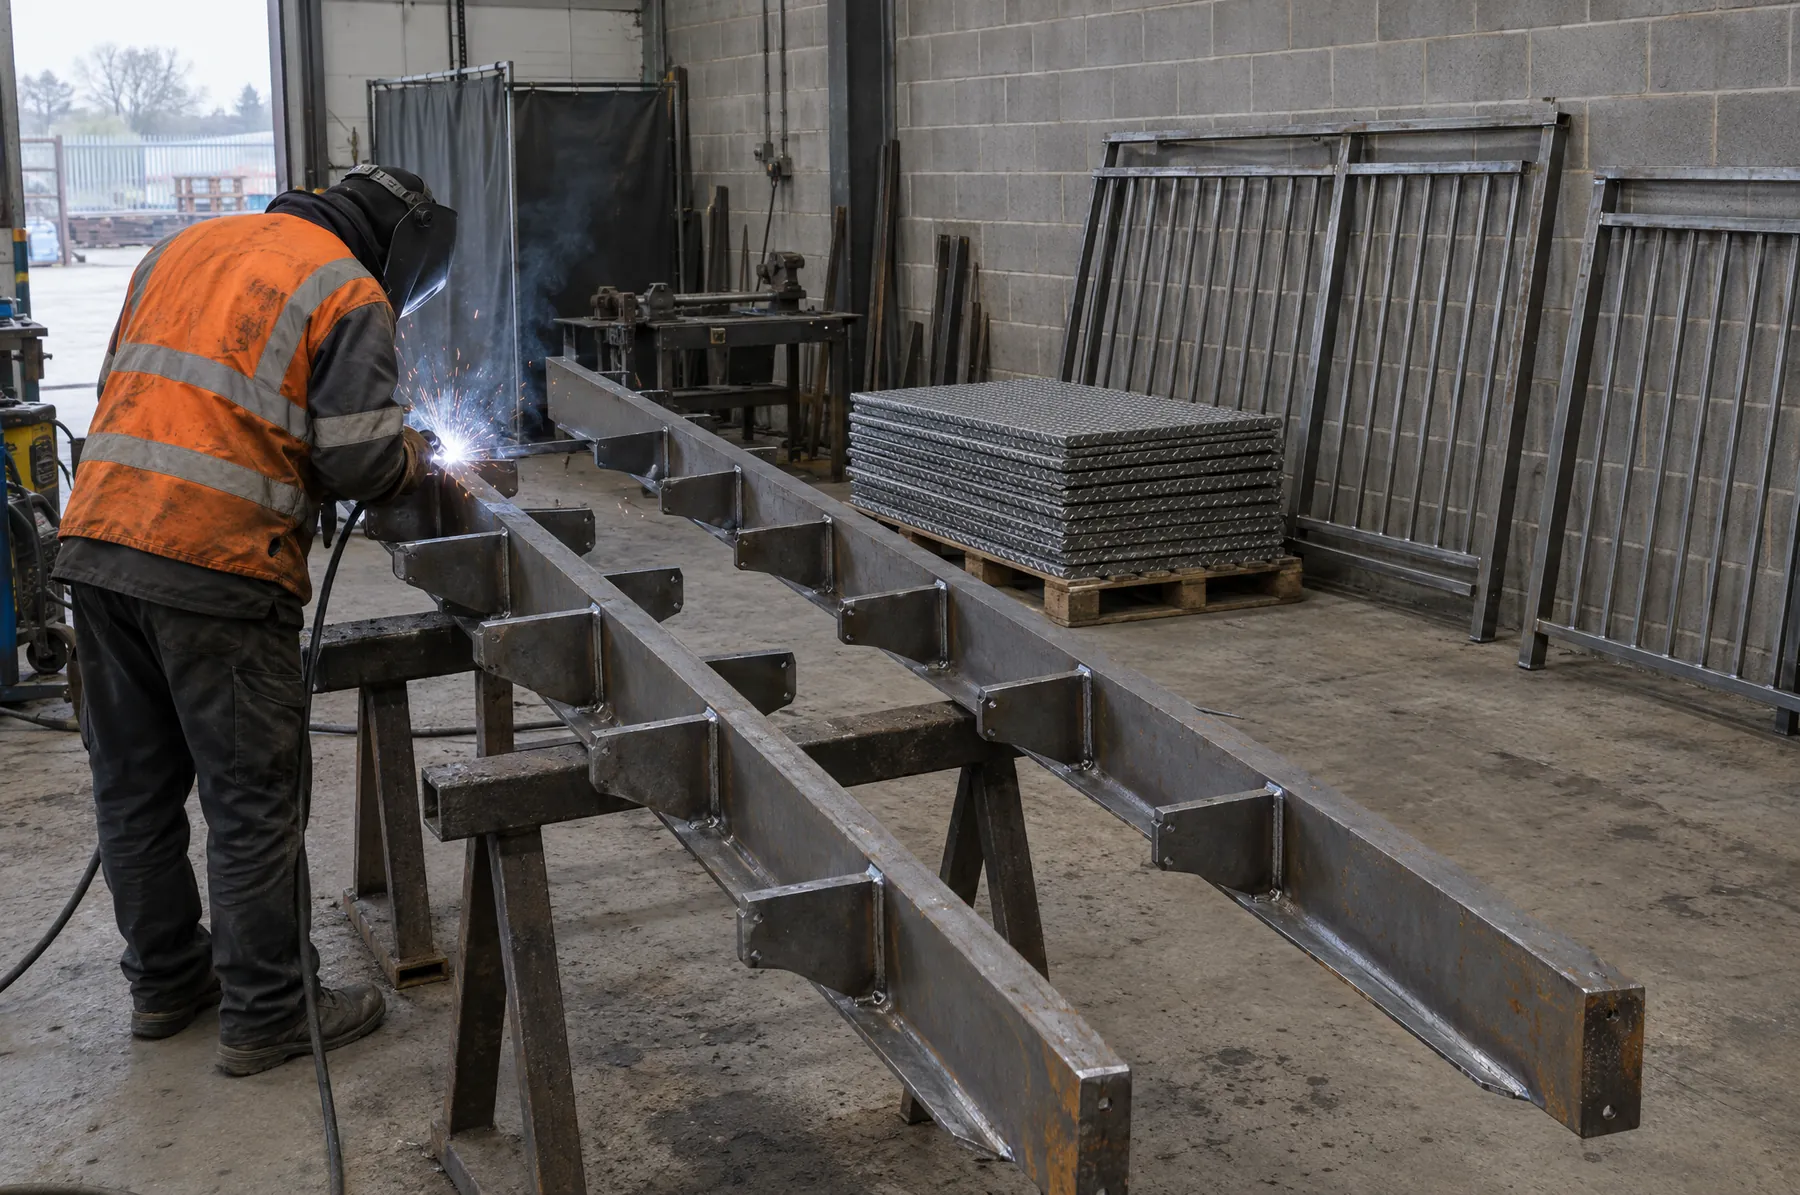
We then fabricate to those figures. Swift Fabrication does not certify that a stair complies, and calculations for the structure or for fixings into old brickwork belong to your structural engineer. If something drawn will trap water or be hard to galvanise, we raise it before we start.
If the council or the fire service has asked for the stair, send us their letter with the enquiry.