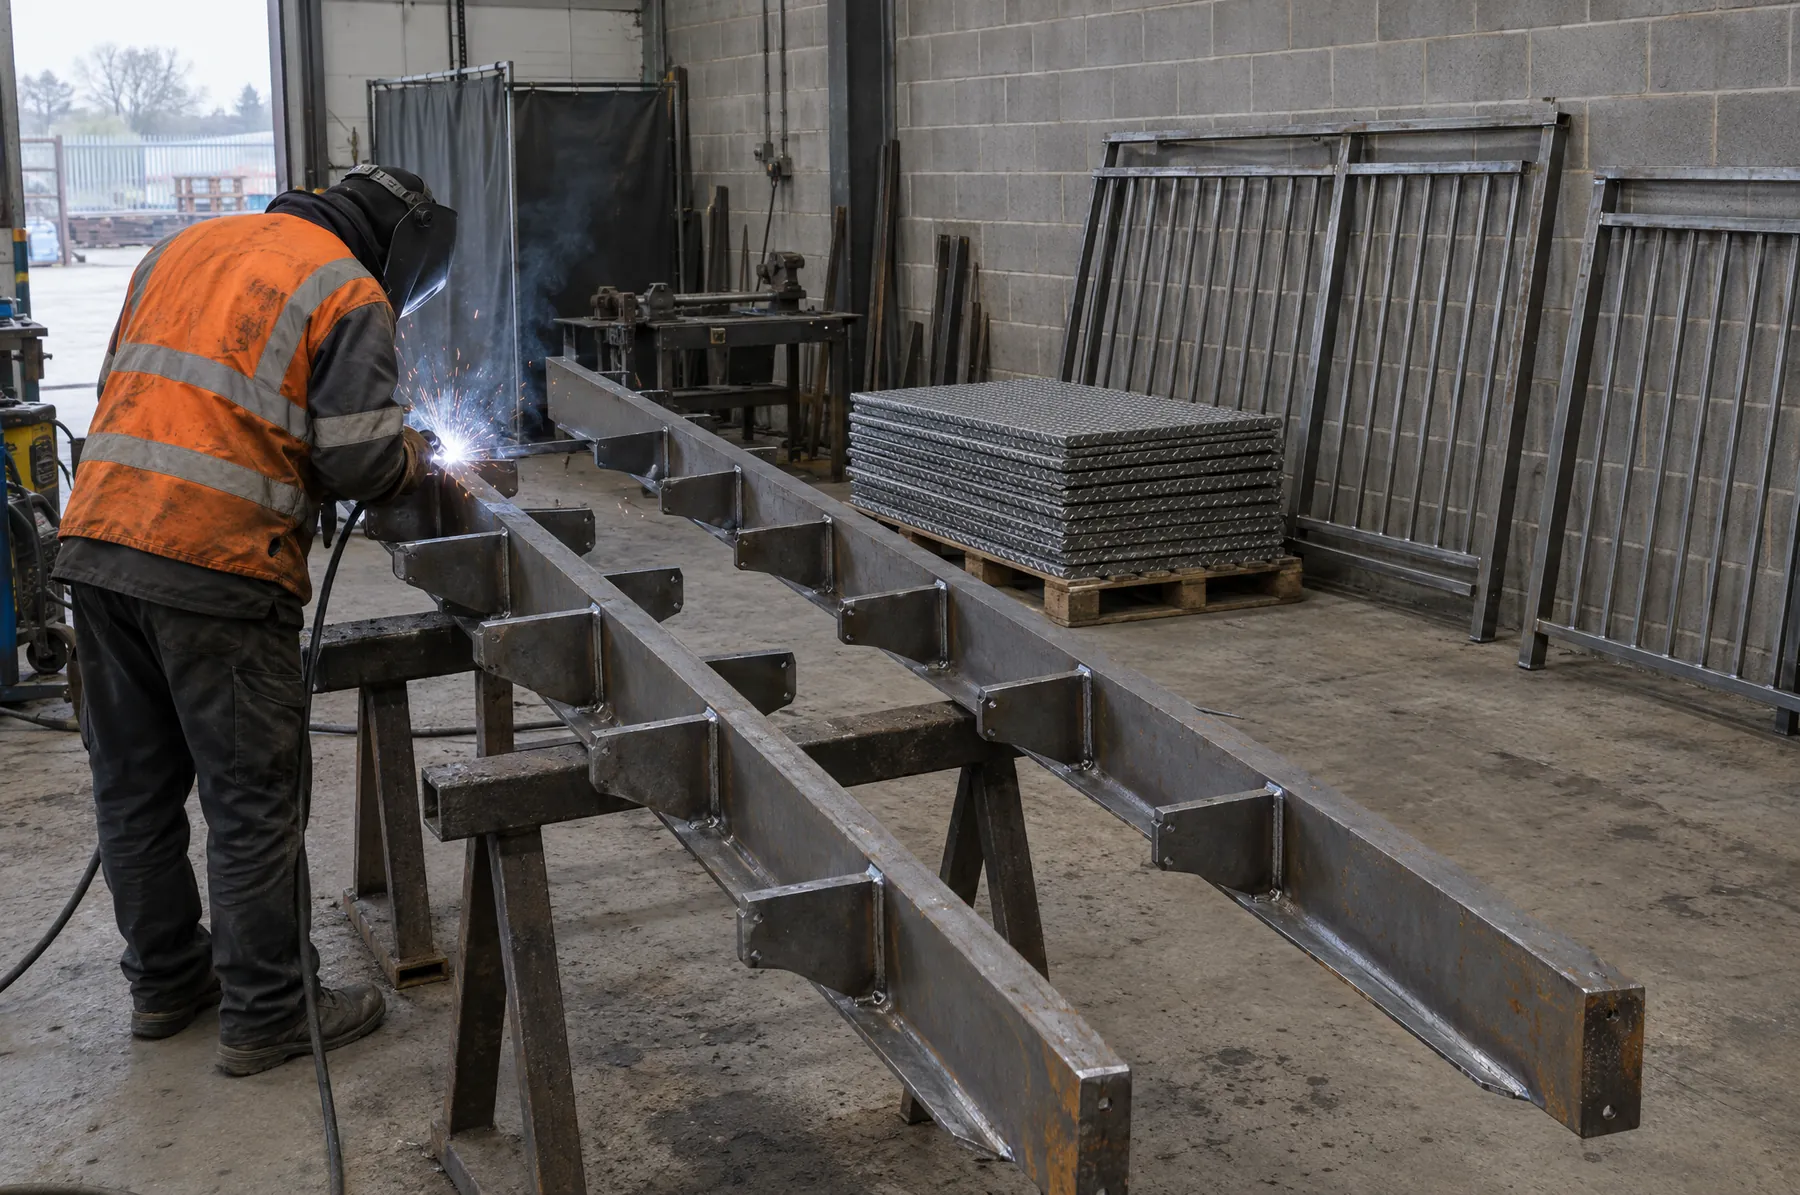
A loft stair in a Norwich terrace is often the tightest part of the whole design, with headroom, pitch and going all competing for the same space. Those figures, along with guarding heights, infill gaps and loadings, are decided by your designer and checked by Building Control.
Our part is to fabricate to the dimensions on the drawings. Signing off compliance is not something we do, and structural calculations are for your engineer. What we will do is tell you early if a detail cannot be made, or carried in, the way it is drawn.
In a listed building or a conservation area, any consent is yours to arrange before we start cutting steel.