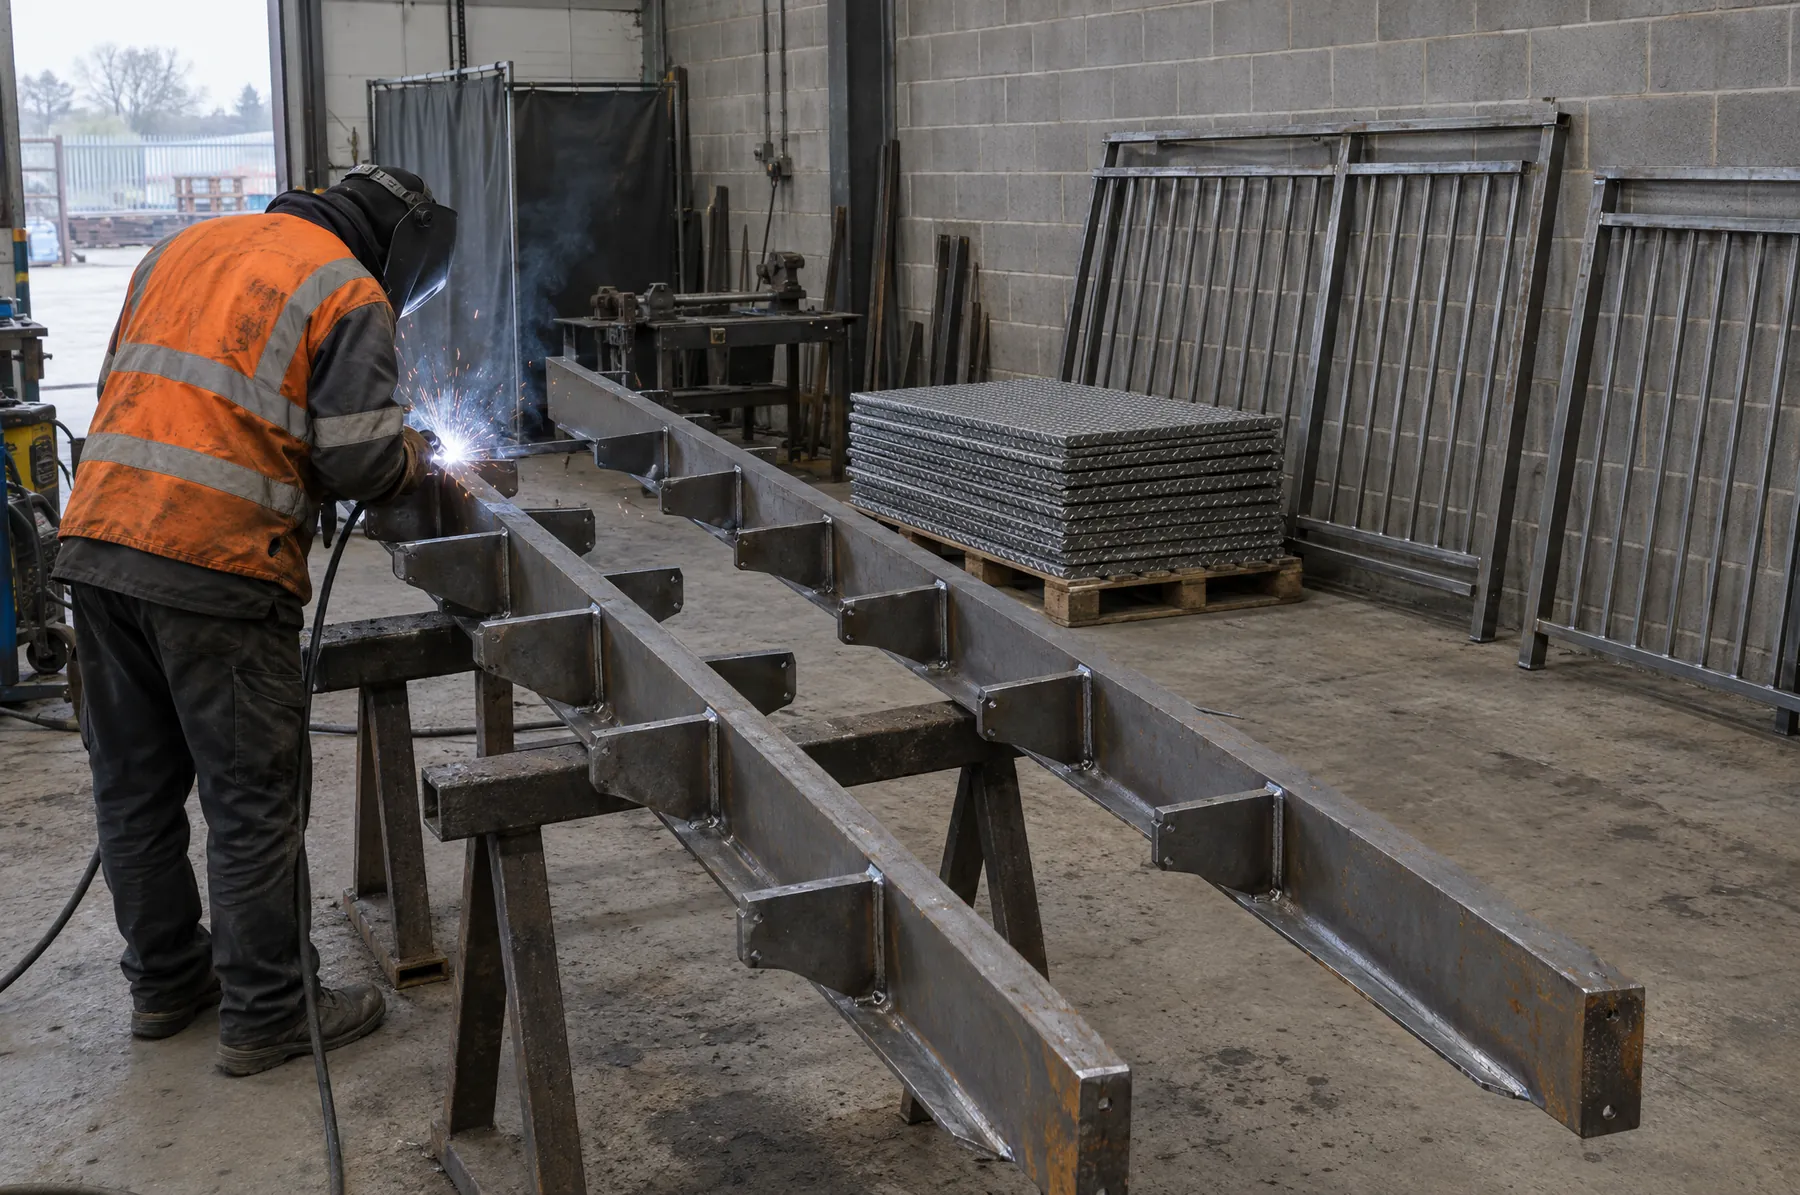
A balustrade on a balcony is a safety barrier, and Building Regulations guidance covers its height, the gaps in the infill and the load it must resist. Stairs have their own figures for rise, going and handrails. All of these are set by your architect, designer or Building Control.
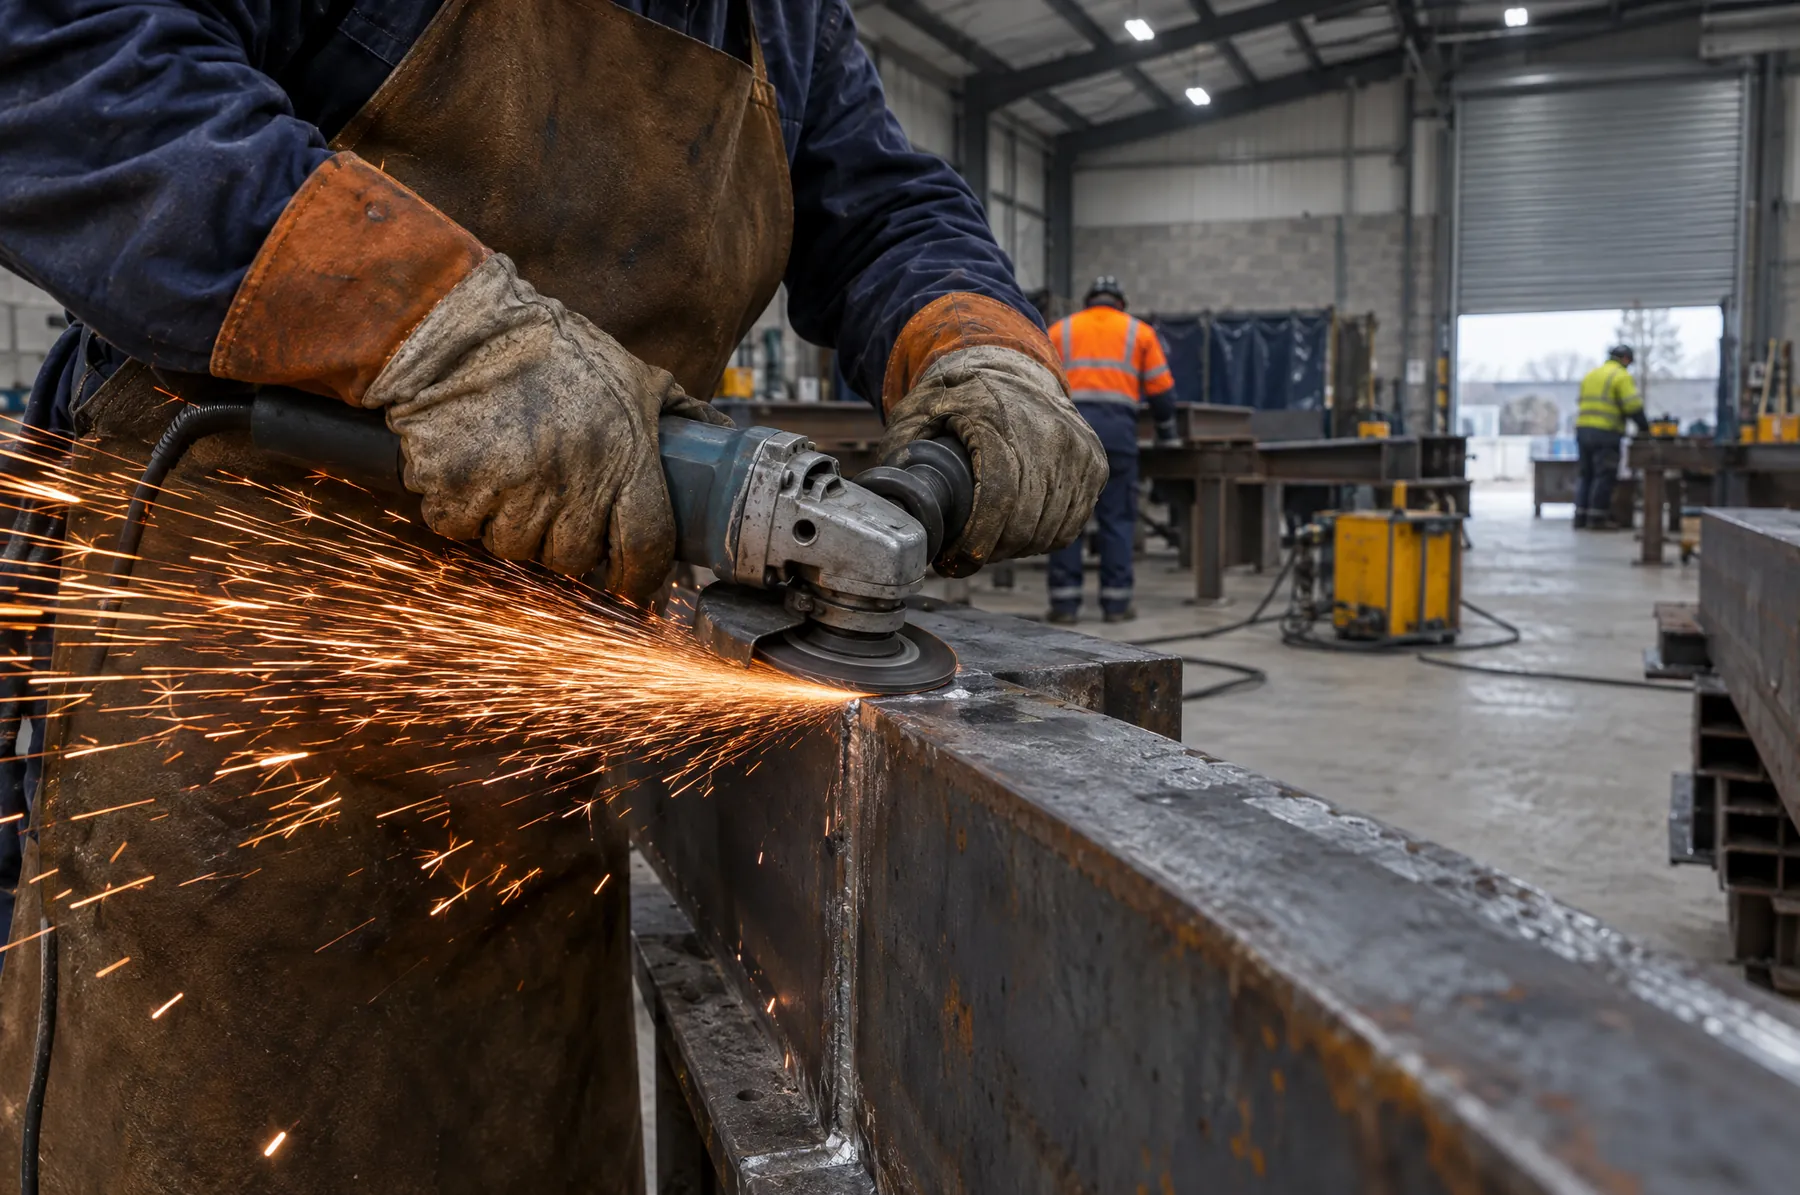
We fabricate to the dimensions and loadings they give and do not certify compliance. How the posts are fixed, and whether a deck, wall or bank can carry the load, is for your structural engineer. Planning permission for a new balcony, where it is needed, is arranged by you or your architect.
If glass is going in, tell us the thickness and who supplies it, so our posts suit their fixings.